≈ 960 m²
Site areaSipërfaqja


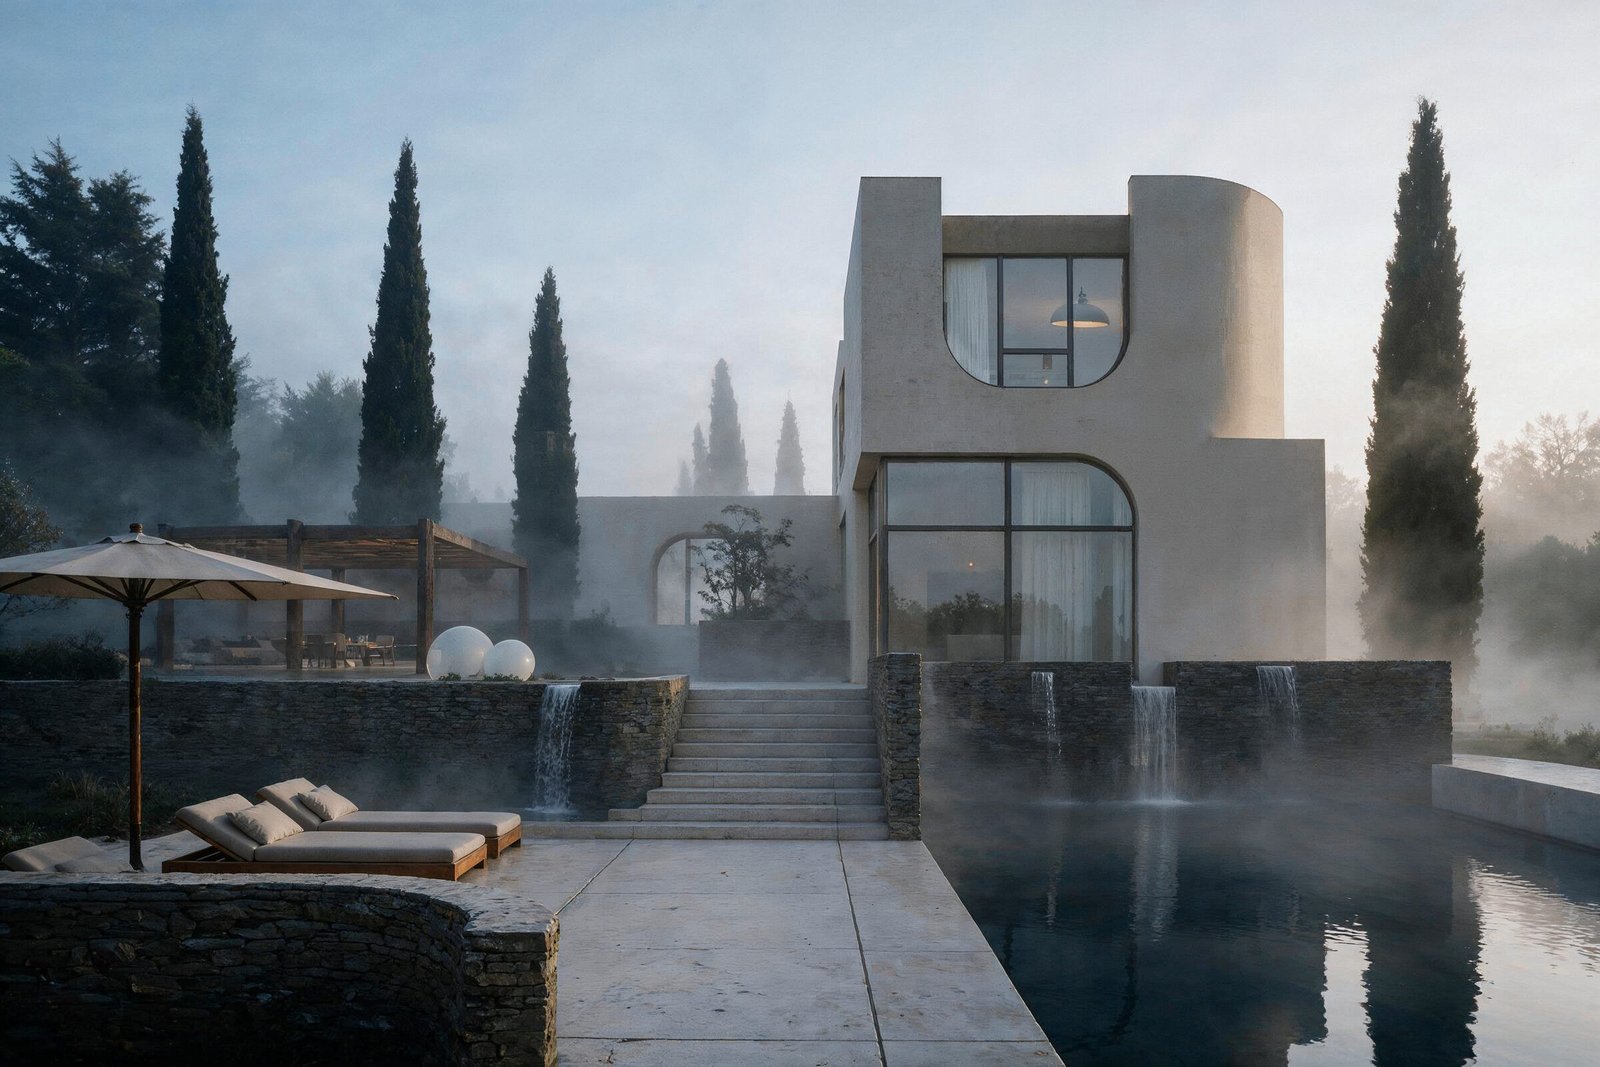
Villa D is a private residence conceived as a contemporary reading of the kulla, the fortified stone house of the Kosovar tradition. Its massing is simple and monolithic; its openings are few, deep, and arched. Around the house, dry-stone walls, terraces, and a garden of cypress and lavender extend the architecture into the site. The villa takes its initial from its region — D for Drenica.
Villa D është një rezidencë private e konceptuar si një lexim bashkëkohor i kullës, shtëpisë së fortifikuar prej guri të traditës kosovare. Vëllimi i saj është i thjeshtë dhe monolit; hapjet janë të pakta, të thella dhe të harkuara. Rreth shtëpisë, muret e gurit të thatë, tarracat dhe një kopsht me selvi e livando e shtrijnë arkitekturën në parcelë. Vila e merr inicialin nga rajoni i saj — D për Drenicën.
The presentation that follows moves from idea to ground: concept, facts, site, plans — and then the villa itself, from the first establishing view to its most private rooms.
Prezantimi që vijon lëviz nga ideja te trualli: koncepti, faktet, lokacioni, planet — dhe pastaj vetë vila, nga pamja e parë e përgjithshme deri te hapësirat më private.
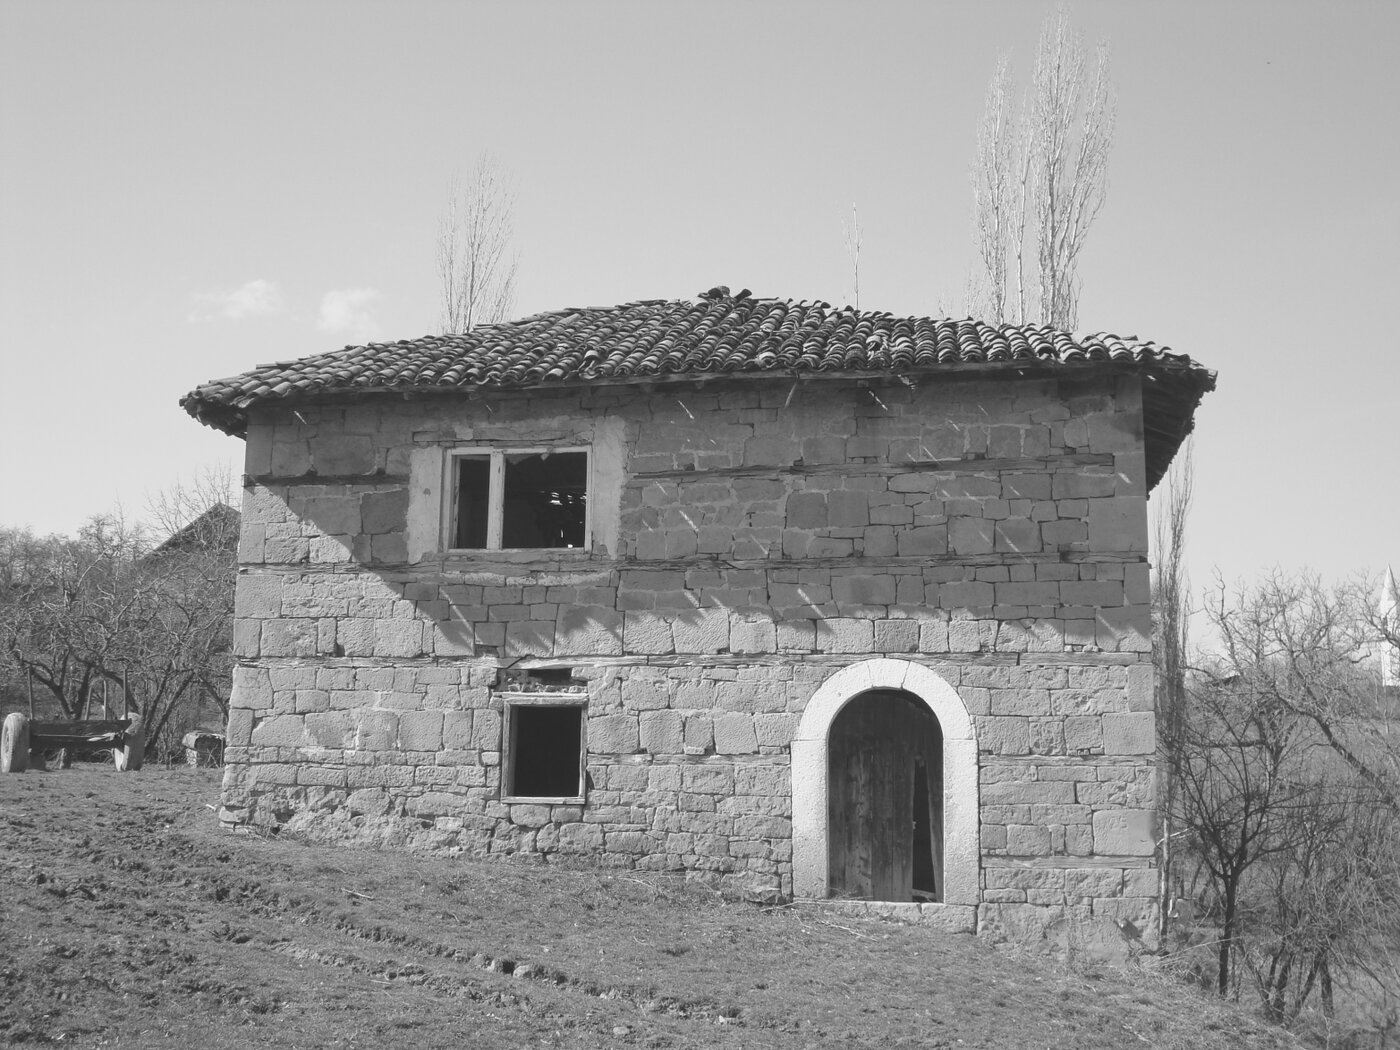
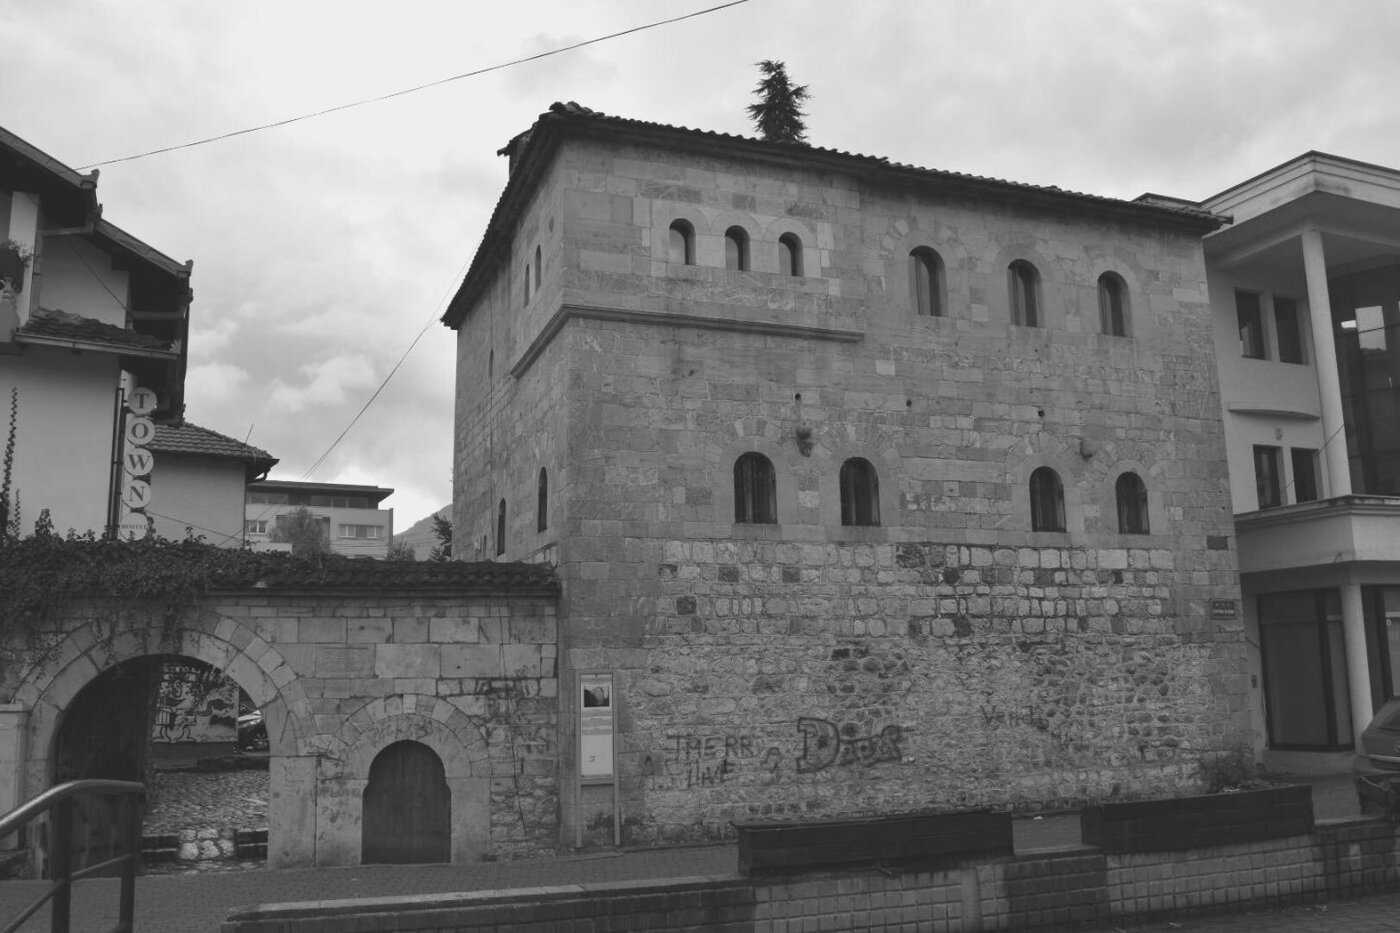
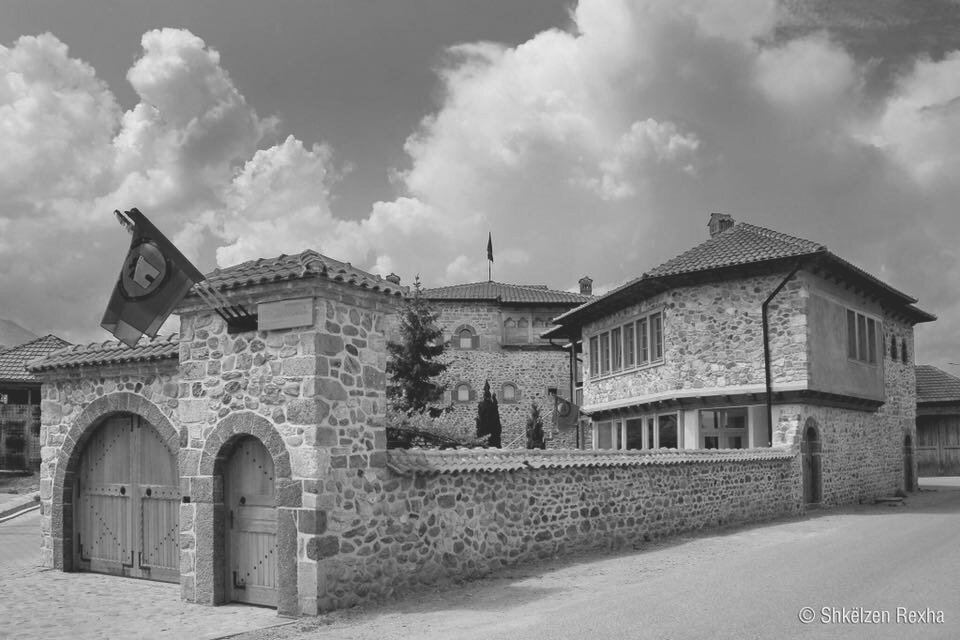
The kulla — the stone tower house of Kosovo — offered its family protection, permanence, and dignity.Kulla — shtëpia-kullë prej guri e Kosovës — i ofronte familjes mbrojtje, qëndrueshmëri dhe dinjitet.
Thick masonry walls, a compact tower-like body, small and deliberate openings: these are the traits recorded in the concept studies for the project, drawn from surviving kullas of the region.
Mure të trasha guri, një trup kompakt si kullë, hapje të vogla e të menduara: këto janë tiparet e shënuara në studimet konceptuale të projektit, të nxjerra nga kullat e ruajtura të rajonit.
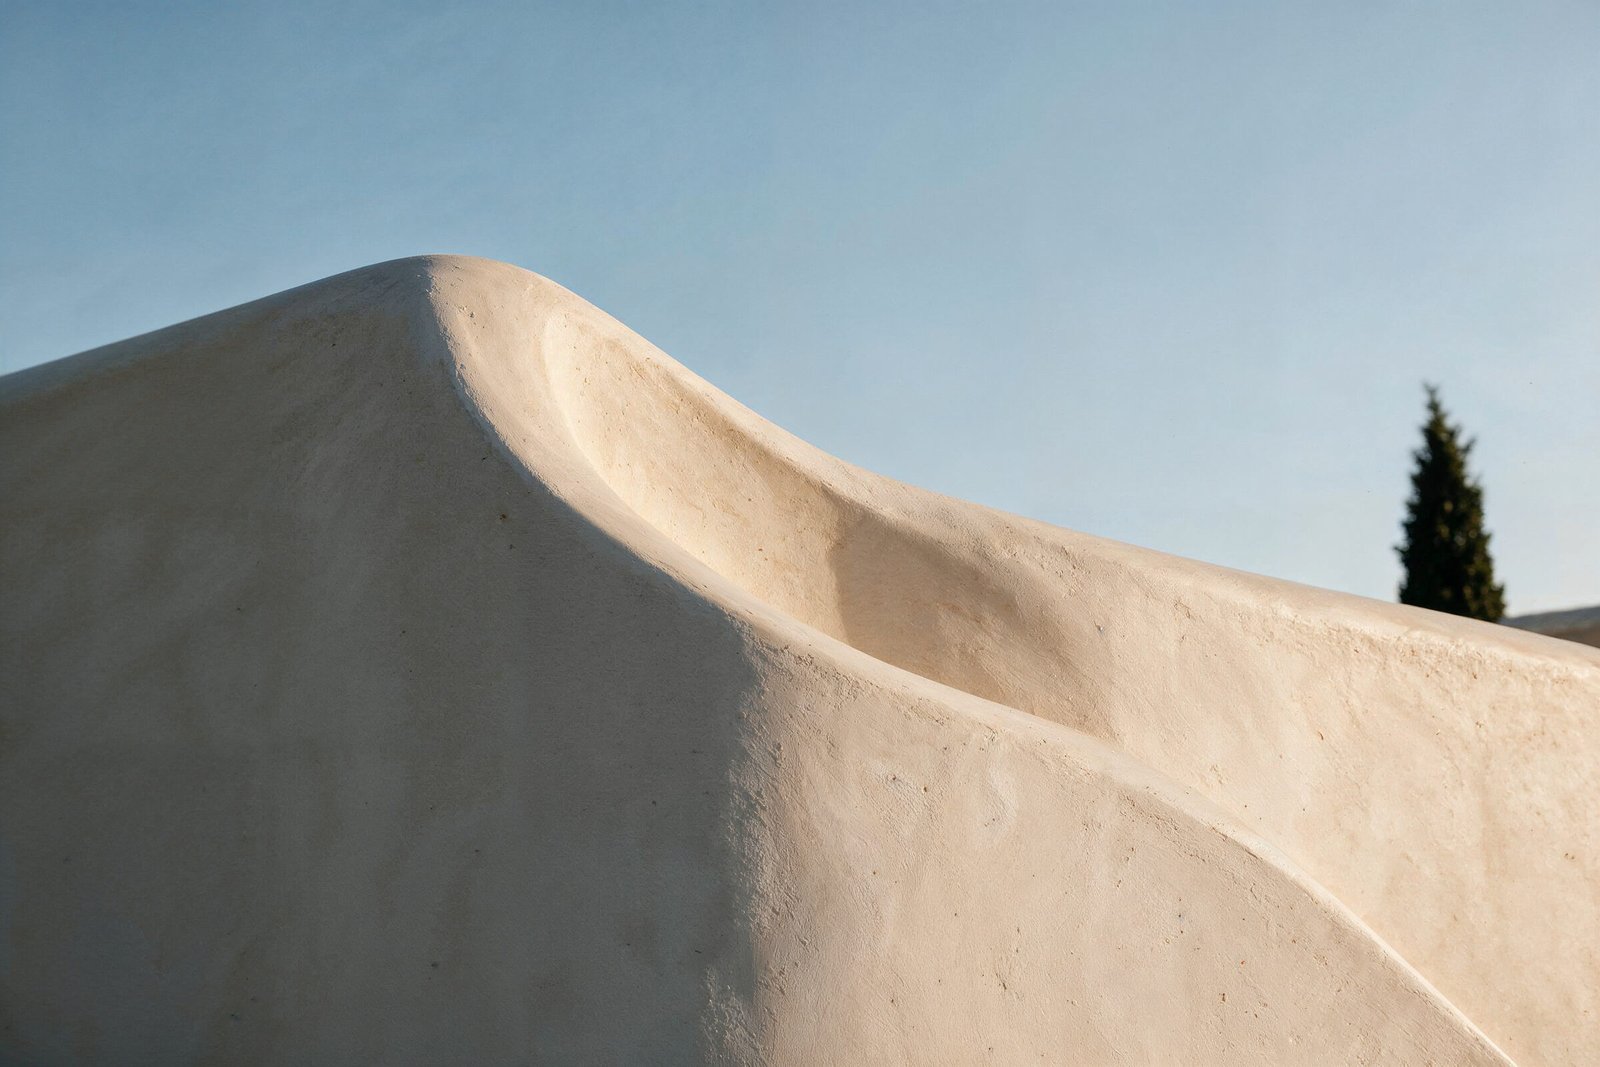
Villa D translates those traits rather than copies them. Mass becomes soft mineral plaster; the defensive wall becomes a garden enclosure of dry stone; the small opening becomes a generous arch, glazed from floor to crown. The result is a house that feels rooted in its place — archaic in silhouette, entirely contemporary in life.
Villa D i përkthen këto tipare, nuk i kopjon. Masa bëhet suva minerale e butë; muri mbrojtës bëhet rrethojë kopshti prej guri të thatë; hapja e vogël bëhet një hark bujar, i xhamuar nga dyshemeja deri në kurorë. Rezultati është një shtëpi e rrënjosur në vendin e saj — arkaike në siluetë, plotësisht bashkëkohore në jetë.
Areas, levels and dimensions as per the original project documentation (Shape & Shade, 2026). Site dimensions derived from the documented boundary measurements.Sipërfaqet, kuotat dhe dimensionet sipas dokumentacionit origjinal të projektit (Shape & Shade, 2026). Dimensionet e parcelës të nxjerra nga matjet e dokumentuara të kufirit.
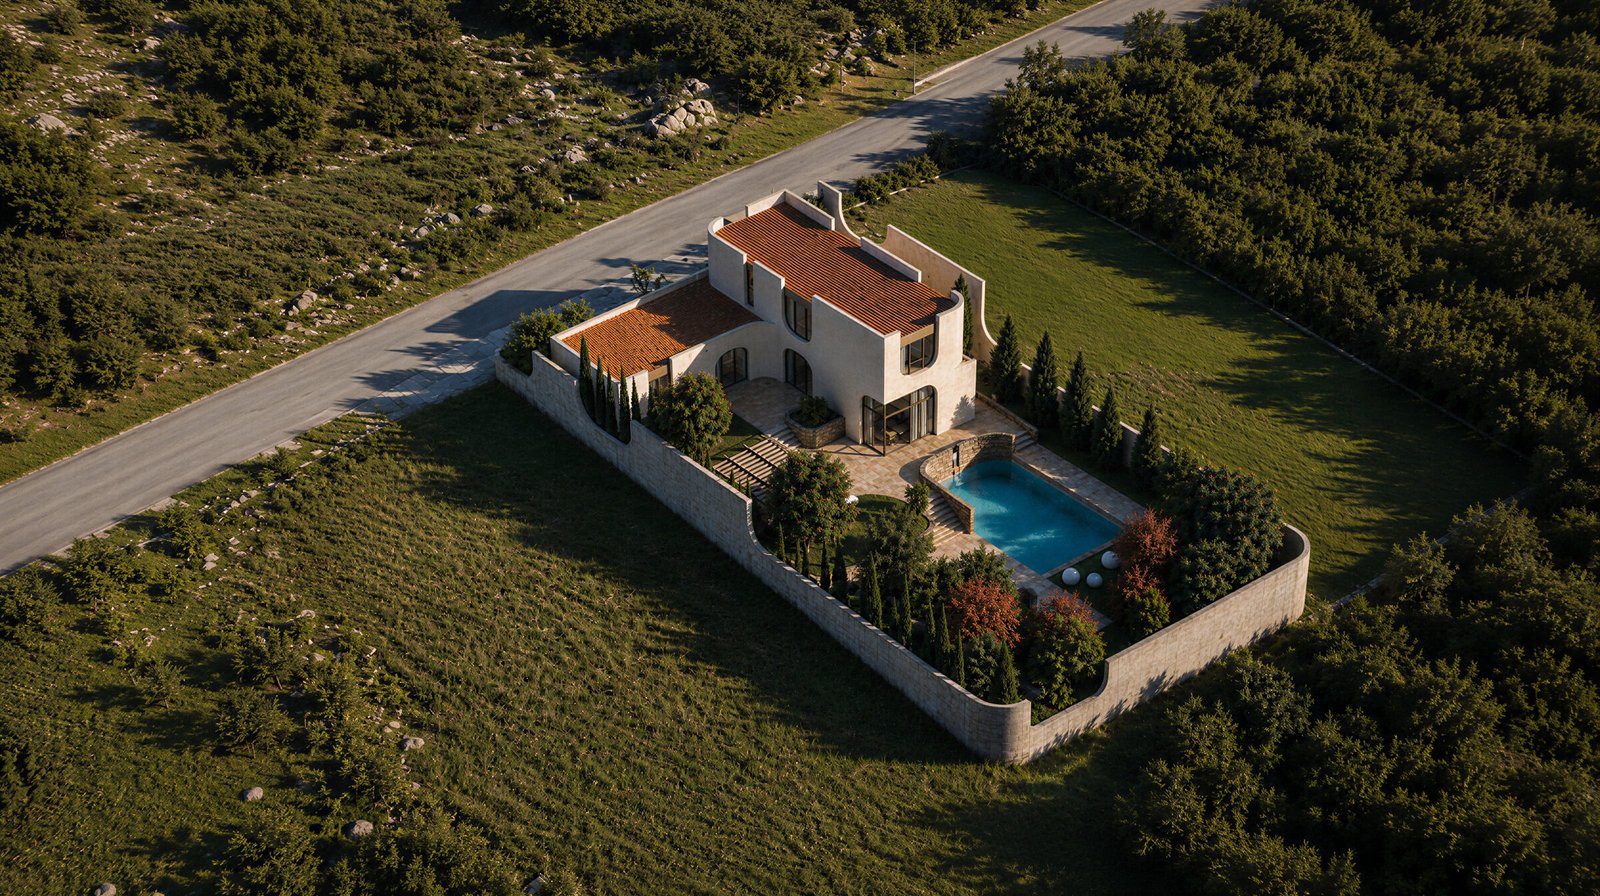
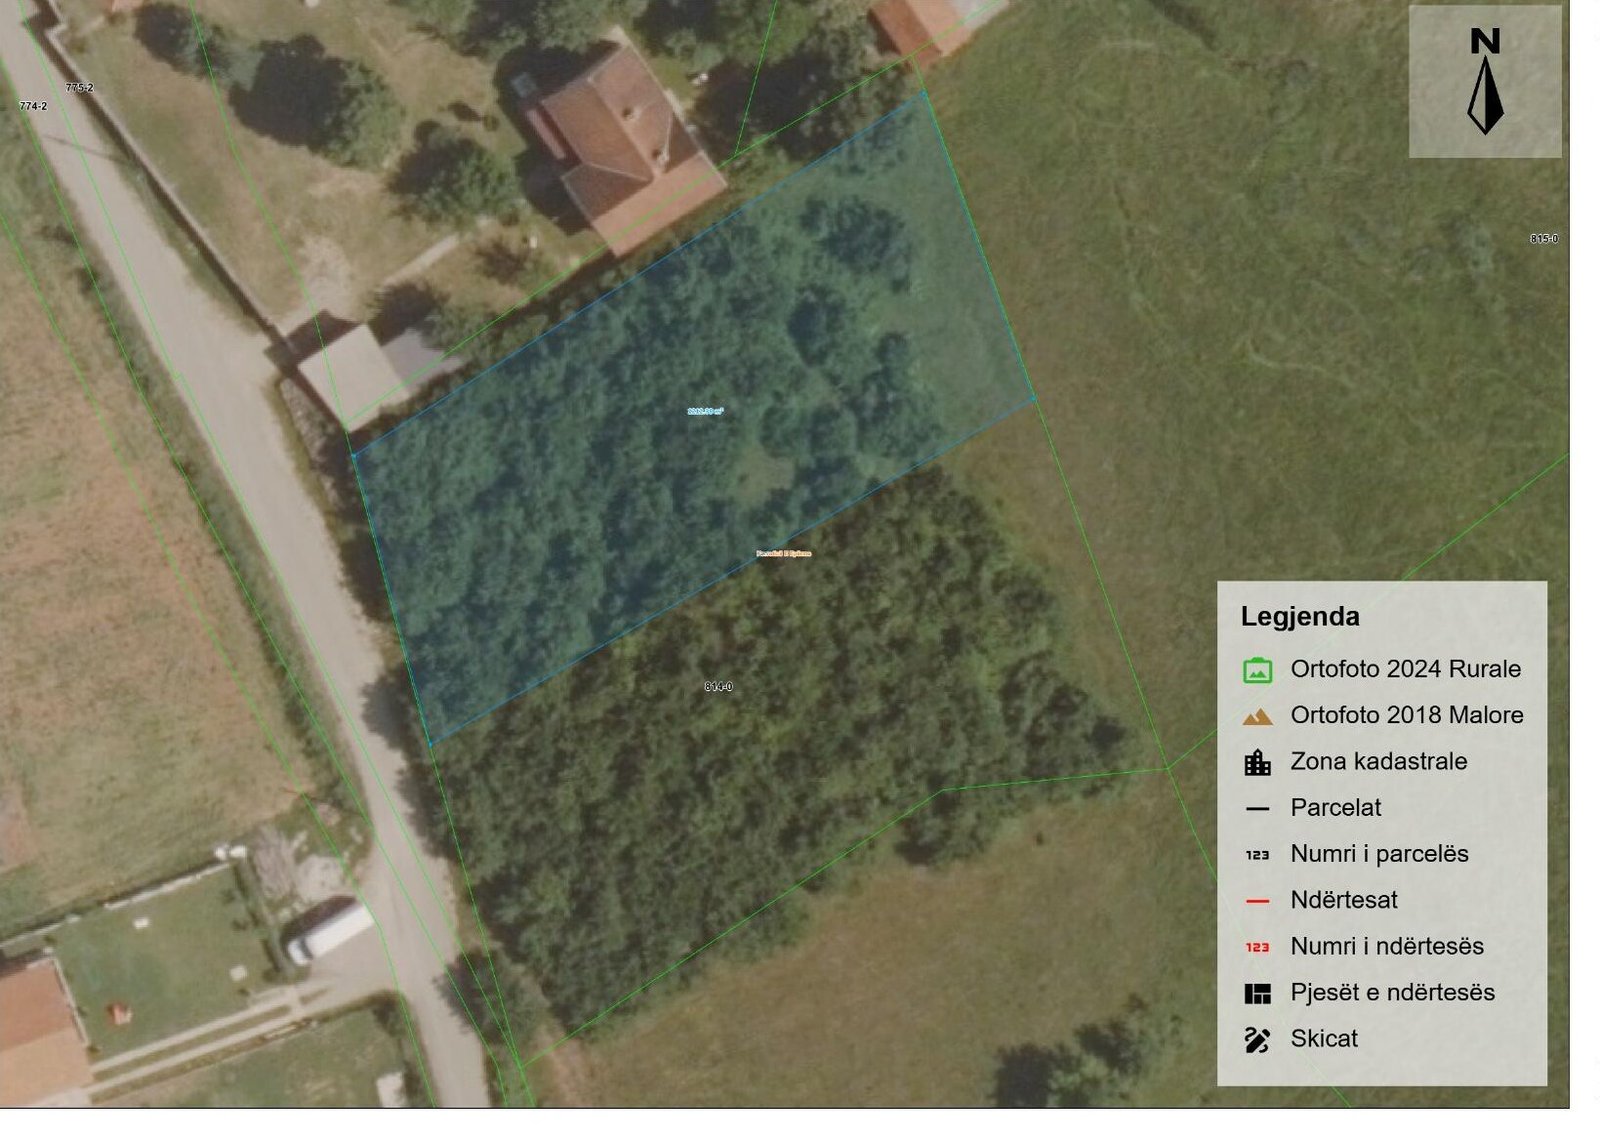
The parcel lies in Drenica, in central Kosovo — the region that lends the villa its initial. A long strip of meadow and young woodland, it runs beside a quiet local road, with open fields behind it and neighbouring houses across the road.
Parcela shtrihet në Drenicë, në Kosovën qendrore — rajoni që i jep vilës inicialin e saj. Një rrip i gjatë livadhi dhe pylli të ri, ajo shtrihet përgjatë një rruge të qetë lokale, me fusha të hapura pas saj dhe shtëpi fqinje përtej rrugës.
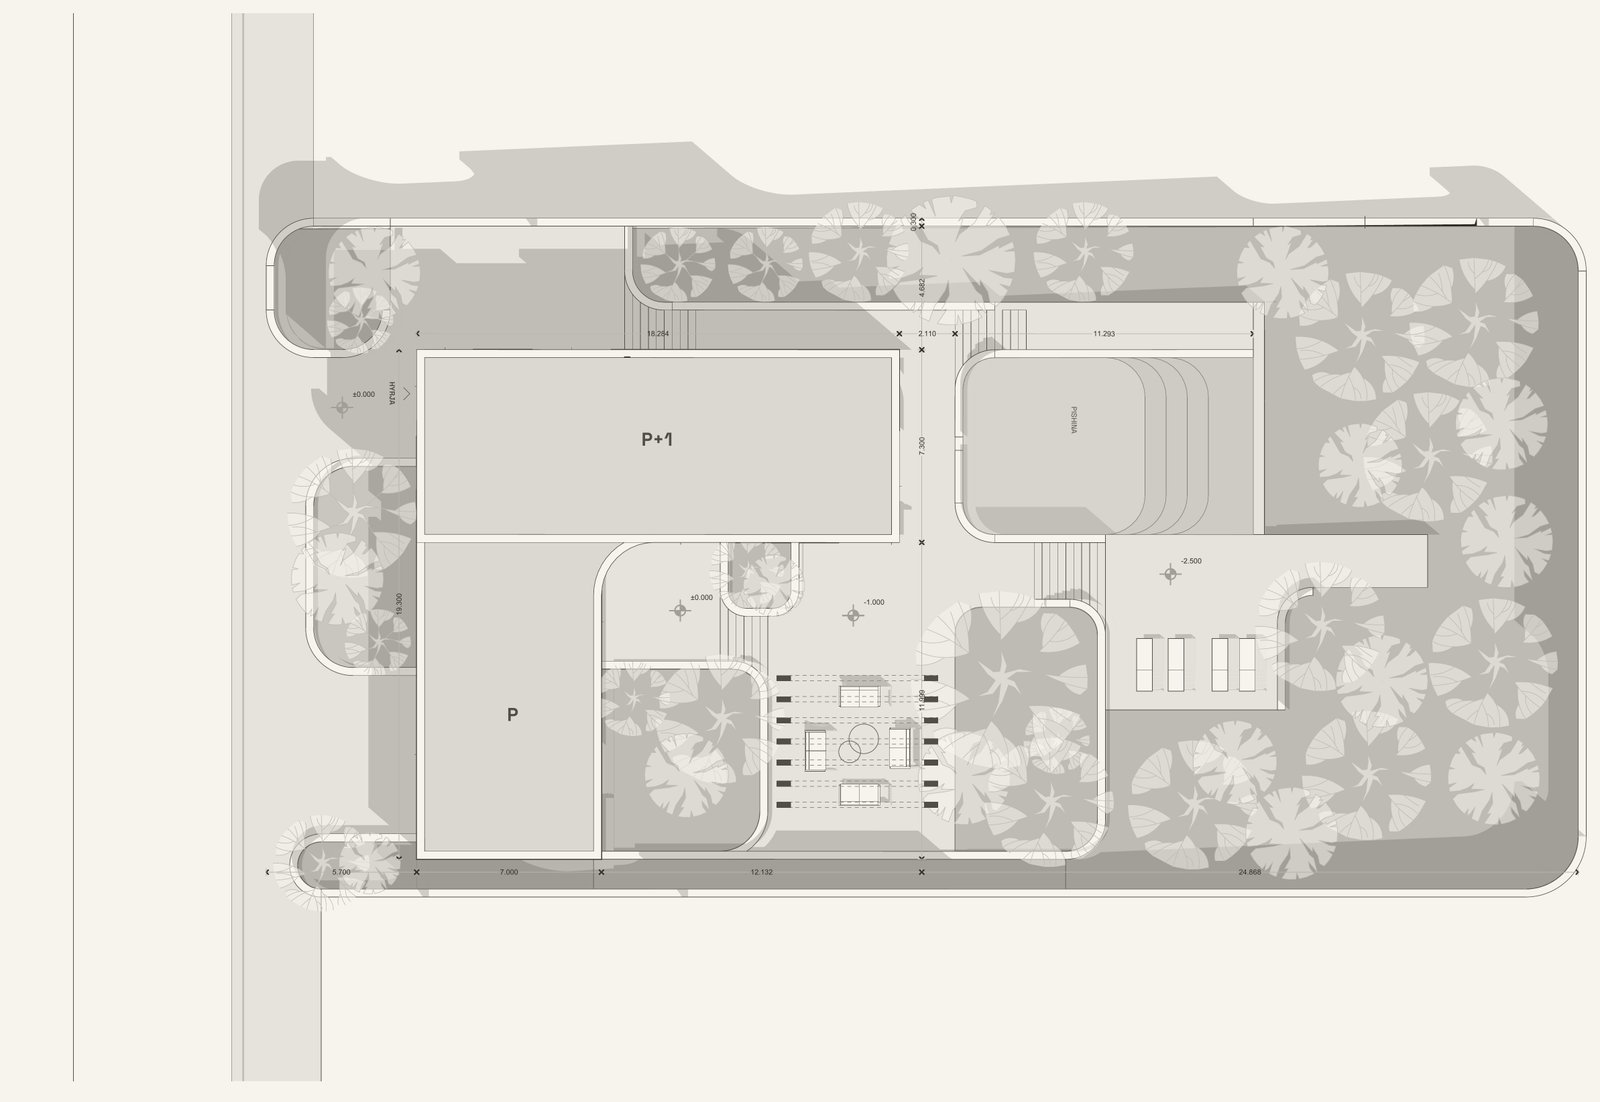
The long parcel sits directly on the access road. The two-storey body (P+1) and the single-storey garage wing (P) hold the street edge, freeing the depth of the site for a sequence of terraces that step down — entry court at ±0.00, garden at −1.00, and the pool cut into stone at −2.50 — inside a continuous perimeter wall.
Parcela e gjatë shtrihet drejtpërdrejt në rrugën hyrëse. Trupi dykatësh (P+1) dhe krahu njëkatësh i garazhës (P) mbajnë vijën e rrugës, duke ia liruar thellësinë e parcelës një vargu tarracash që zbresin — oborri hyrës në ±0.00, kopshti në −1.00 dhe pishina e gdhendur në gur në −2.50 — brenda një muri të pandërprerë rrethues.
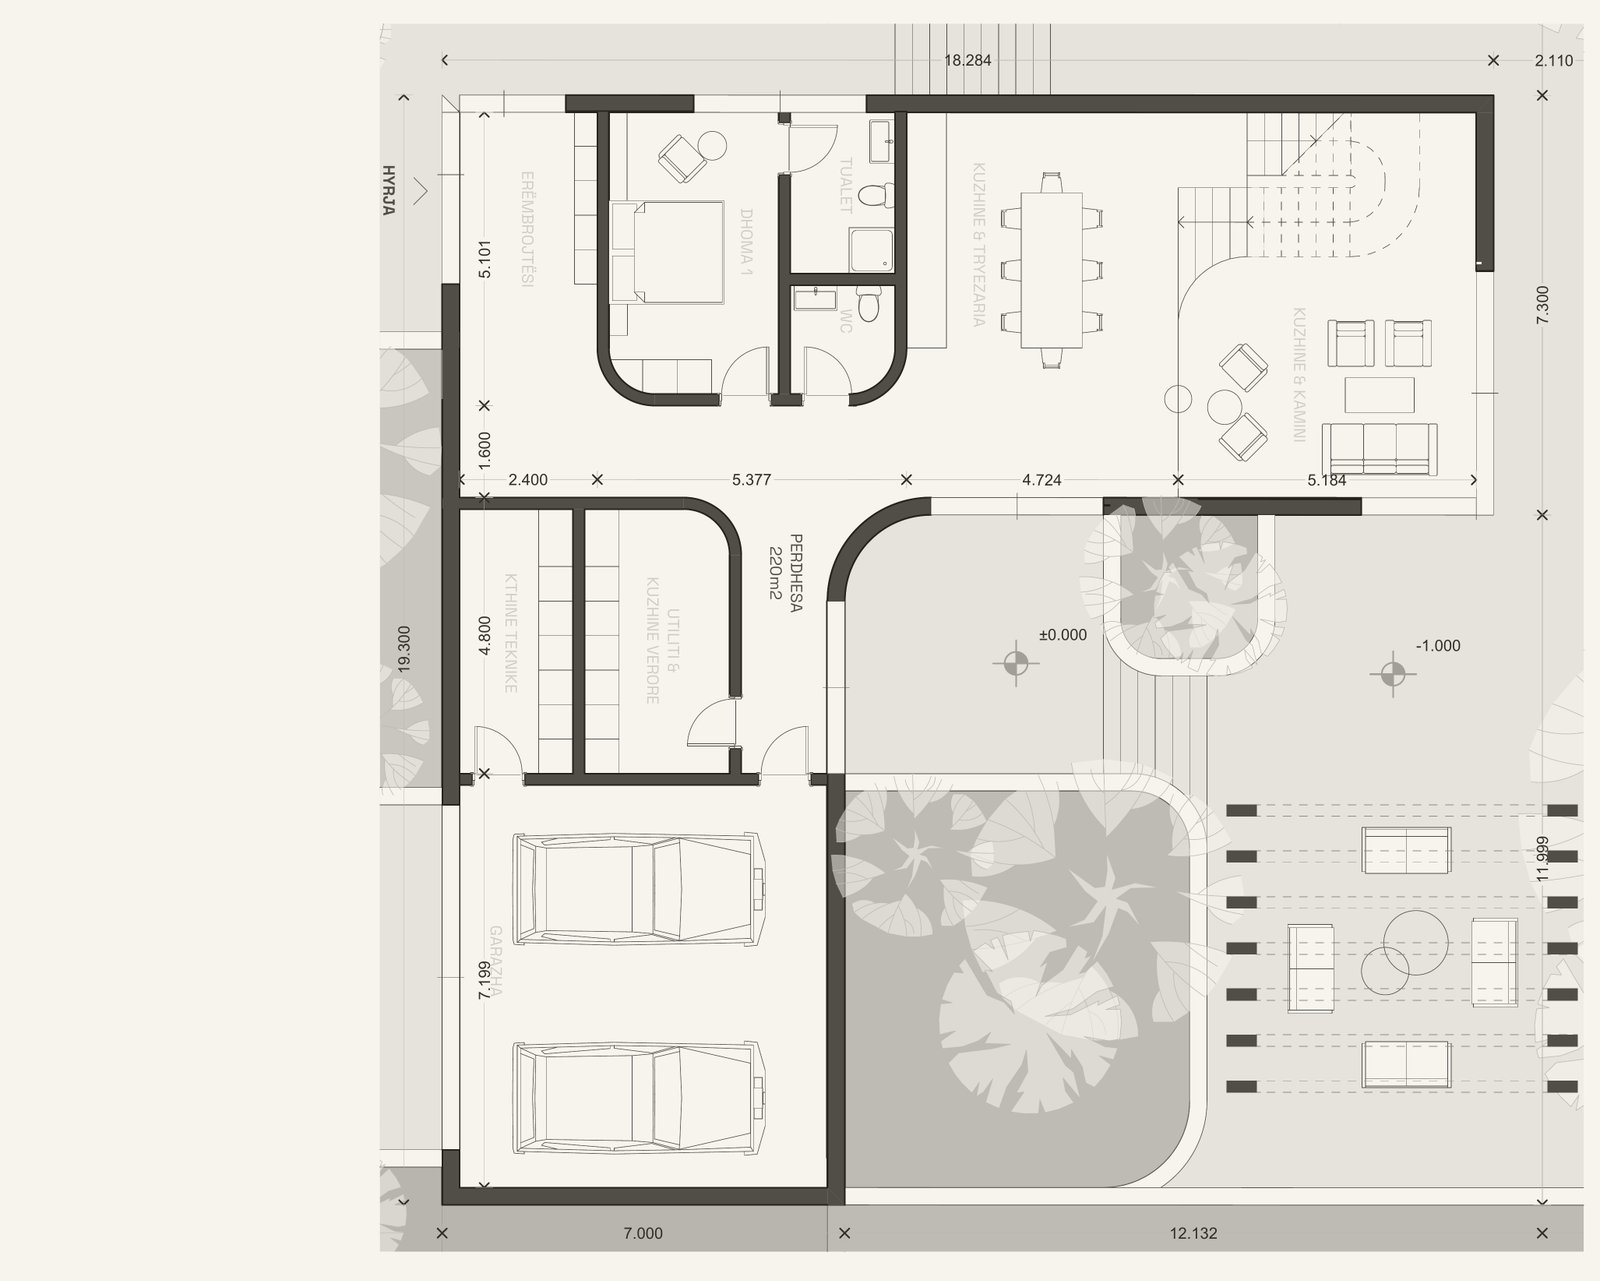
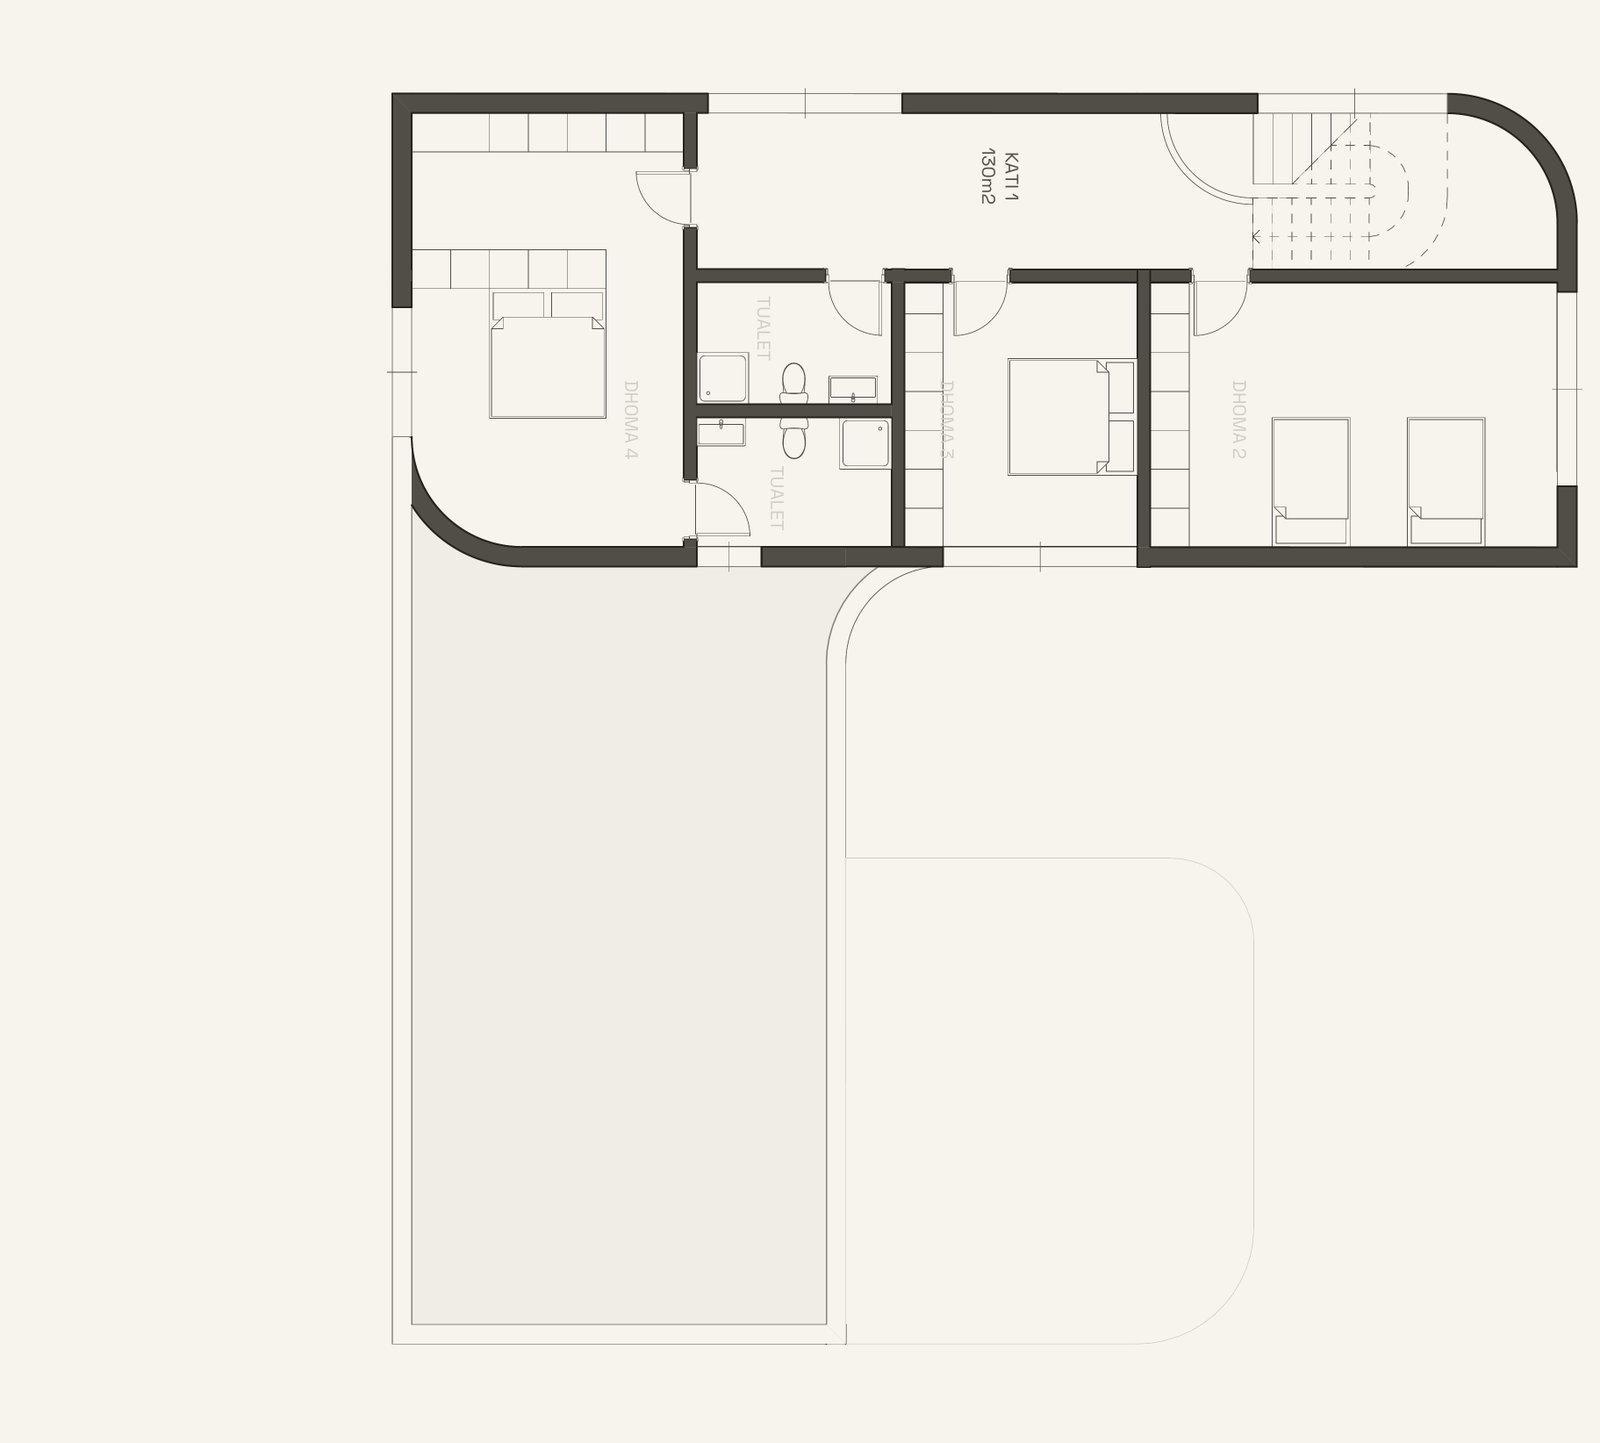
Plans are graphically re-presented from the original documentation; geometry, room arrangement, labels and all numeric information are unchanged.Planet janë ri-paraqitur grafikisht nga dokumentacioni origjinal; gjeometria, organizimi i hapësirave, etiketat dhe të gjitha të dhënat numerike janë të pandryshuara.
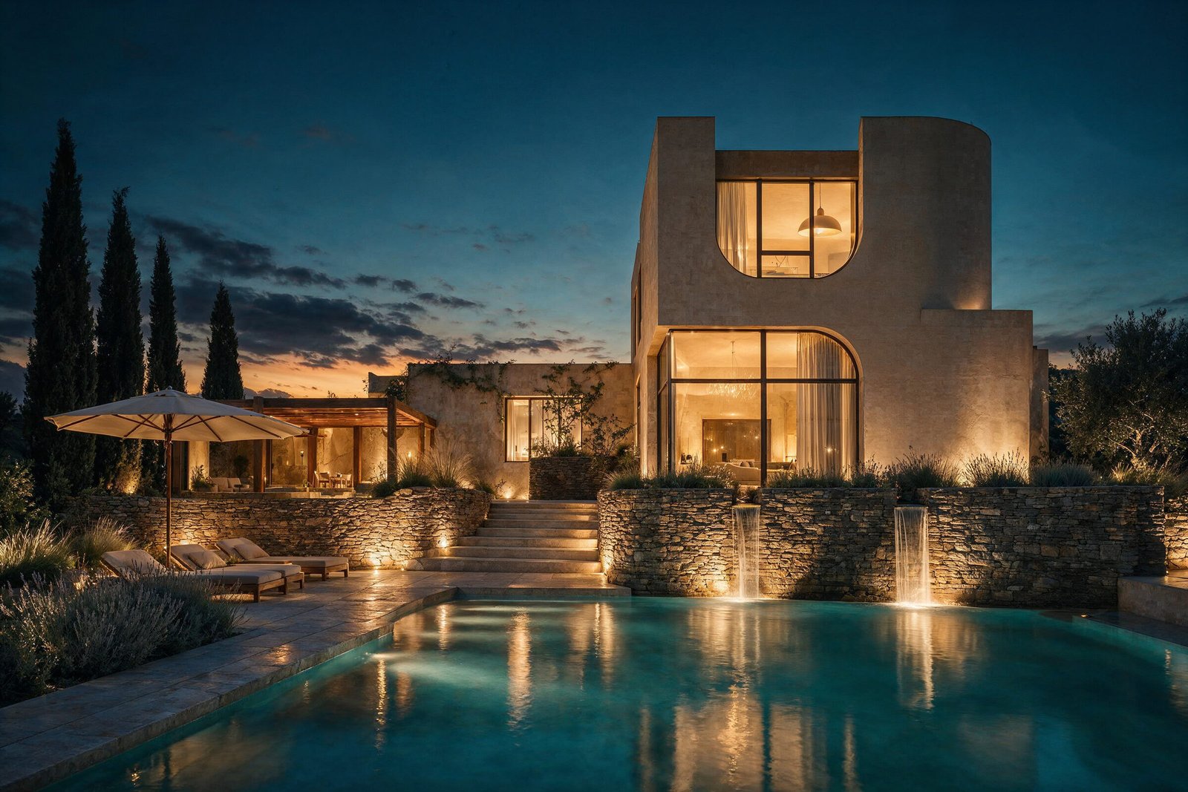
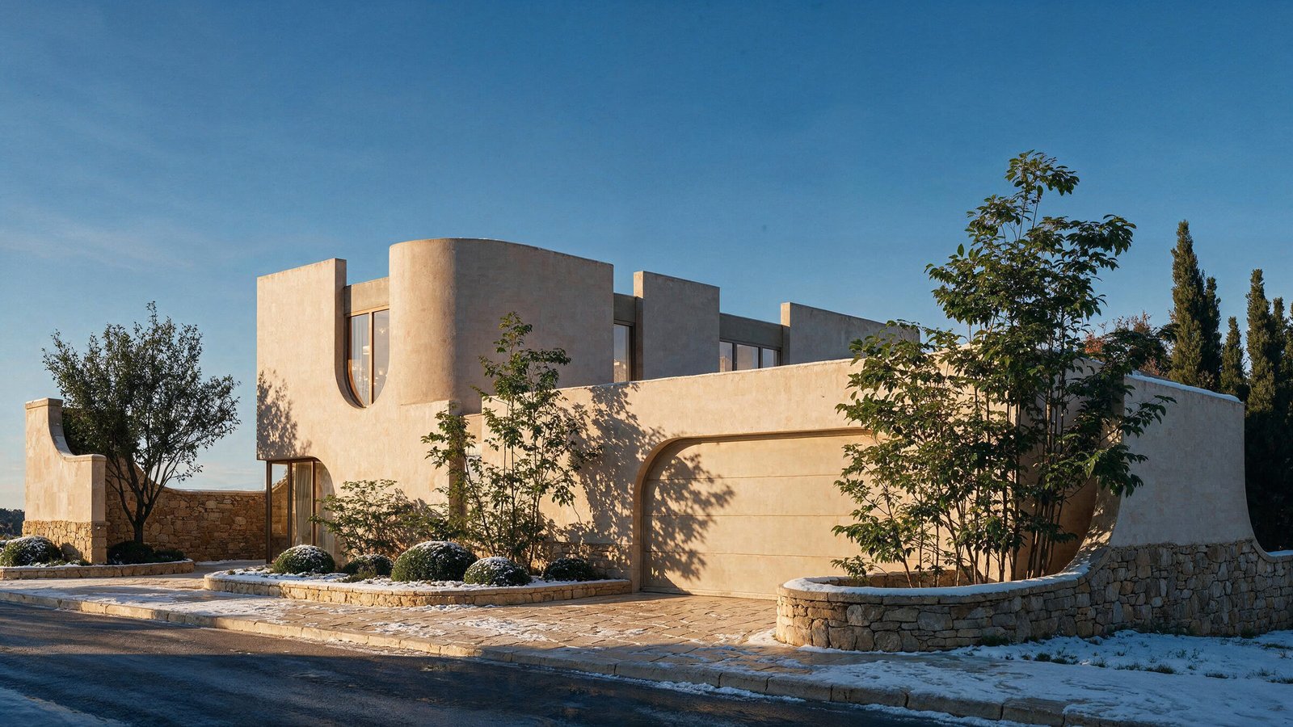
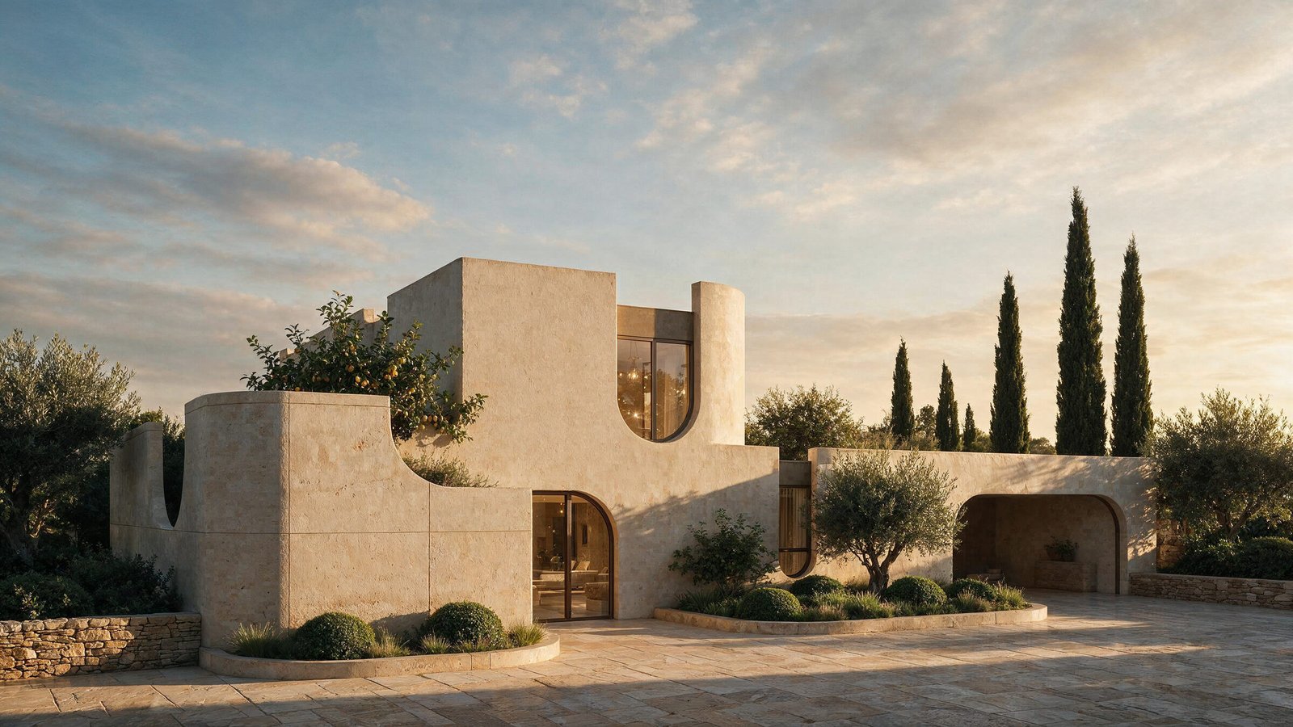
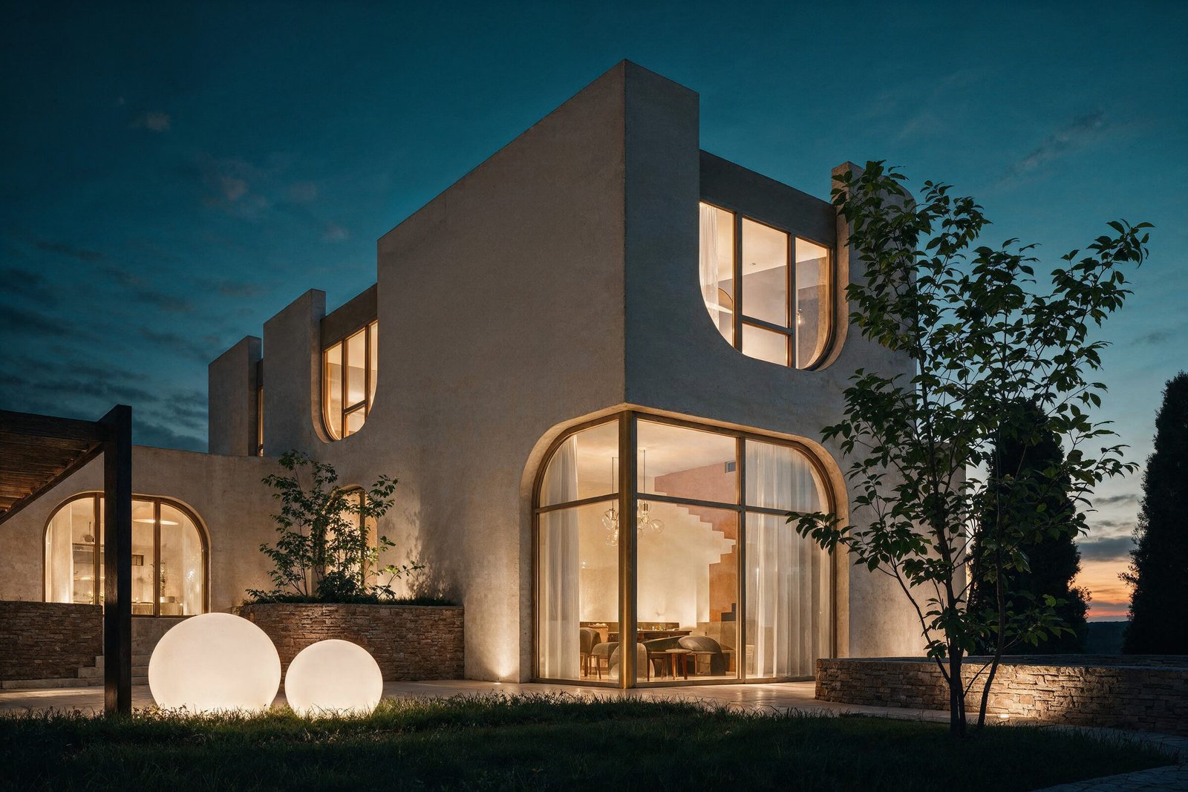
Toward the road the villa keeps the reserve of its ancestors: plaster mass, a stone plinth, and two arched cuts — one for the family, one for the car.
Nga rruga vila ruan përmbajtjen e të parëve të saj: masë suvaje, një bazament guri dhe dy prerje të harkuara — njëra për familjen, tjetra për veturën.
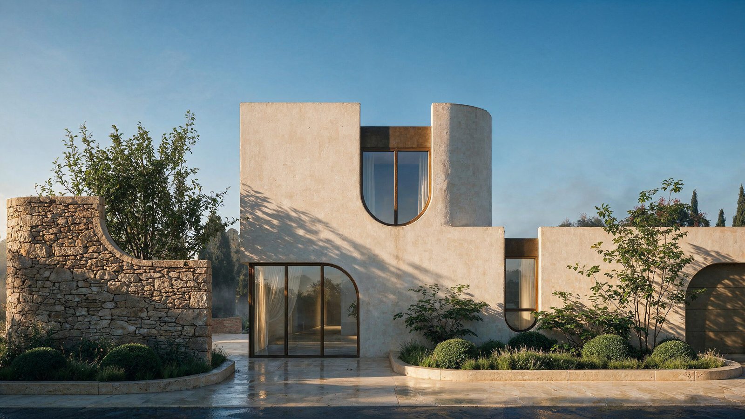
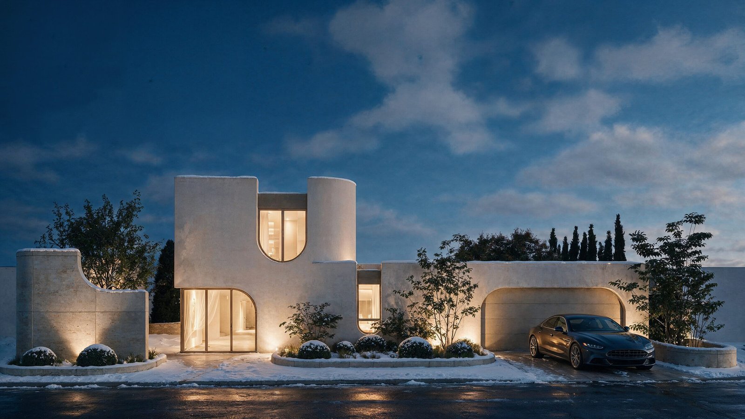
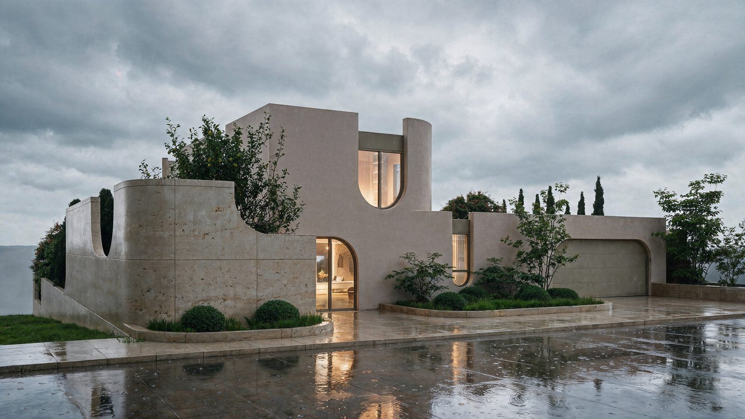
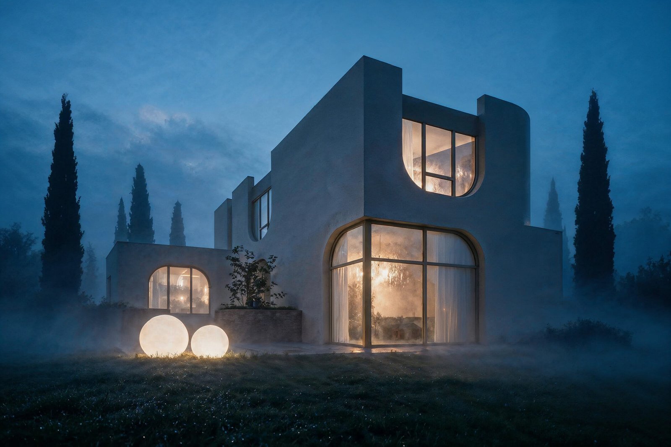
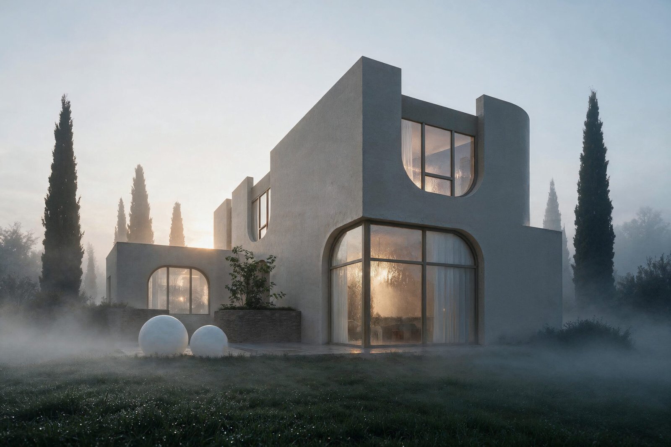
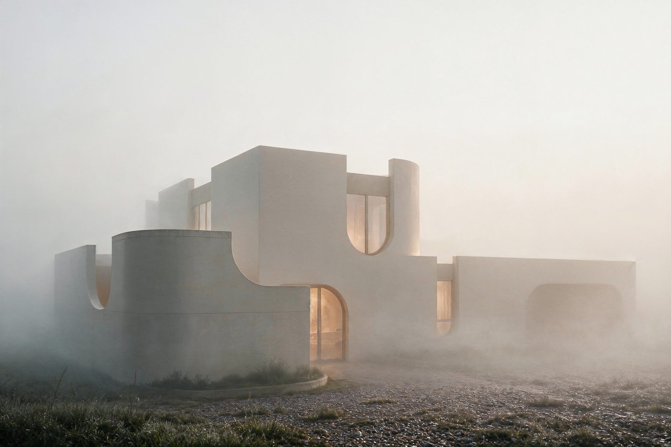
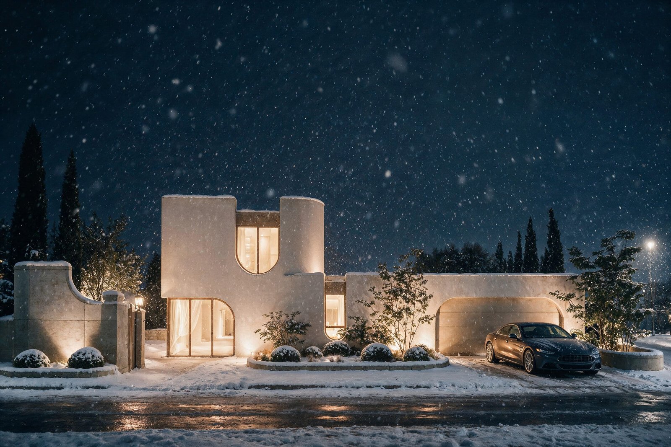
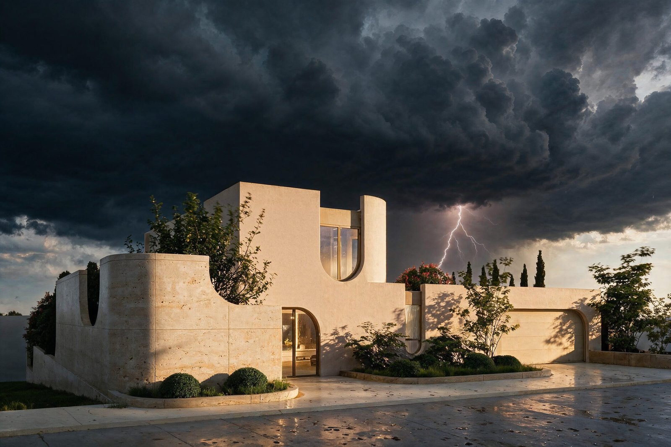
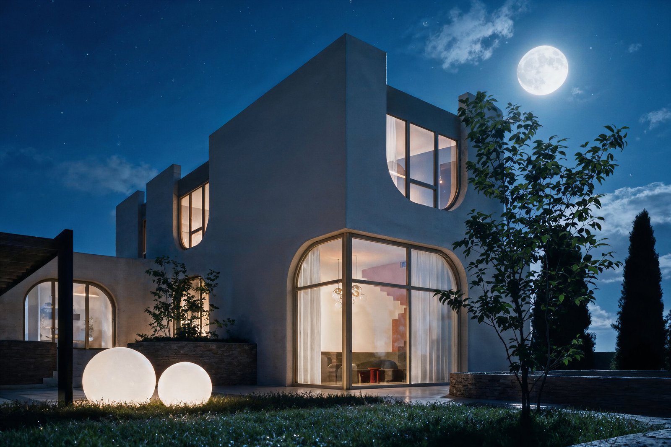
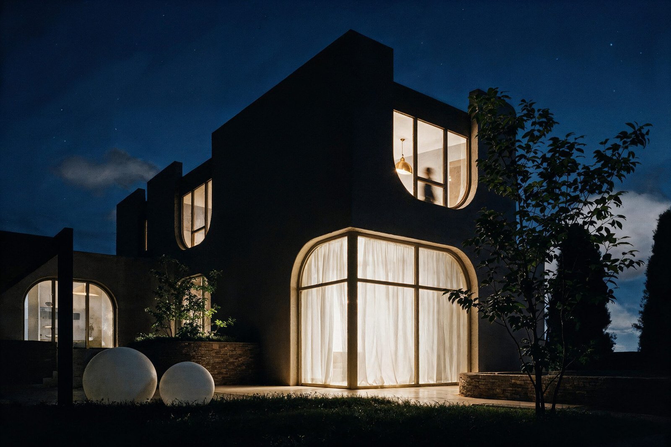
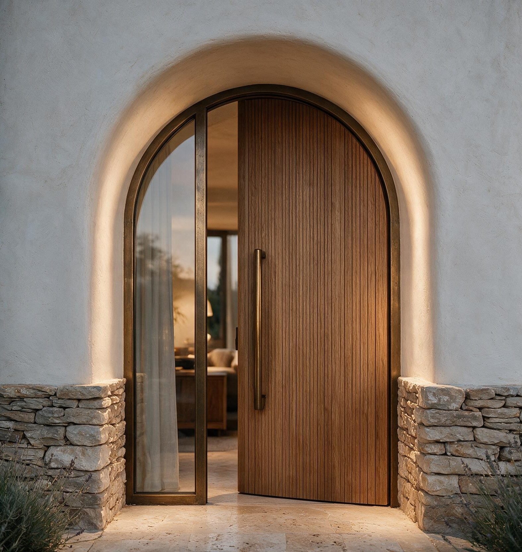
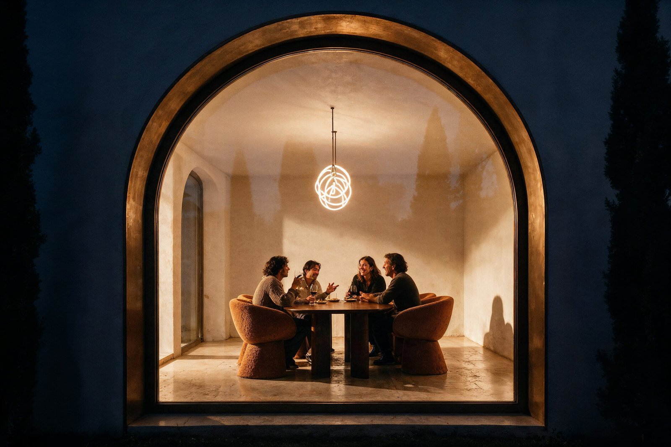
At night the arches invert: by day they are shadows in the mass; after dark they are the only sources of light, glowing like lanterns behind linen.
Natën harqet përmbysen: ditën janë hije në masë; pas errësirës janë burimet e vetme të dritës, që shkëlqejnë si fenerë pas linos.
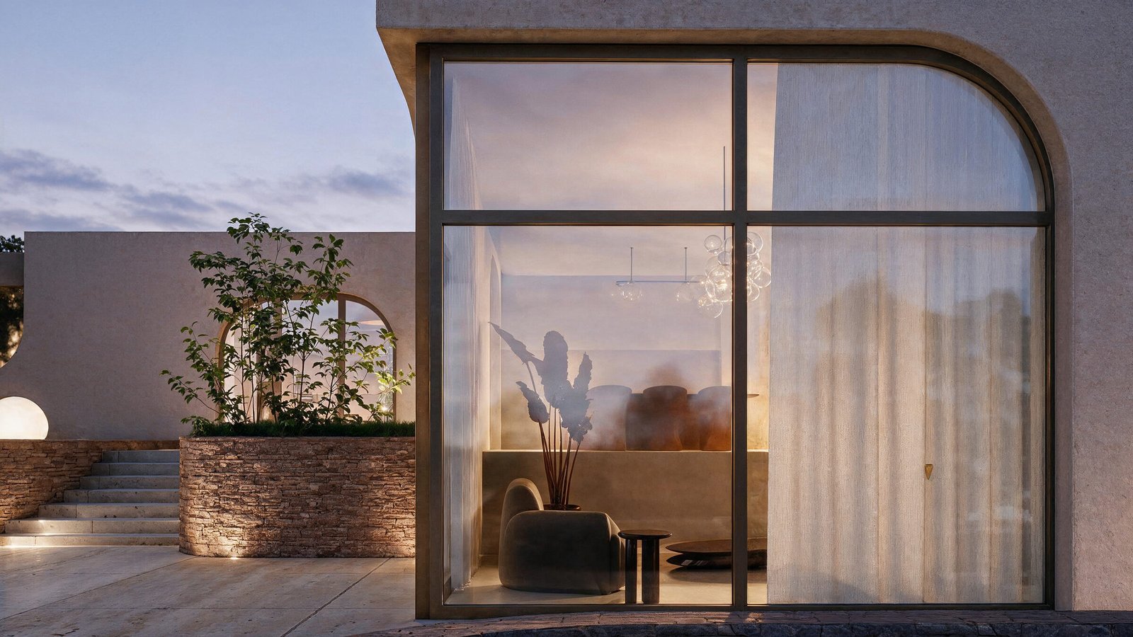
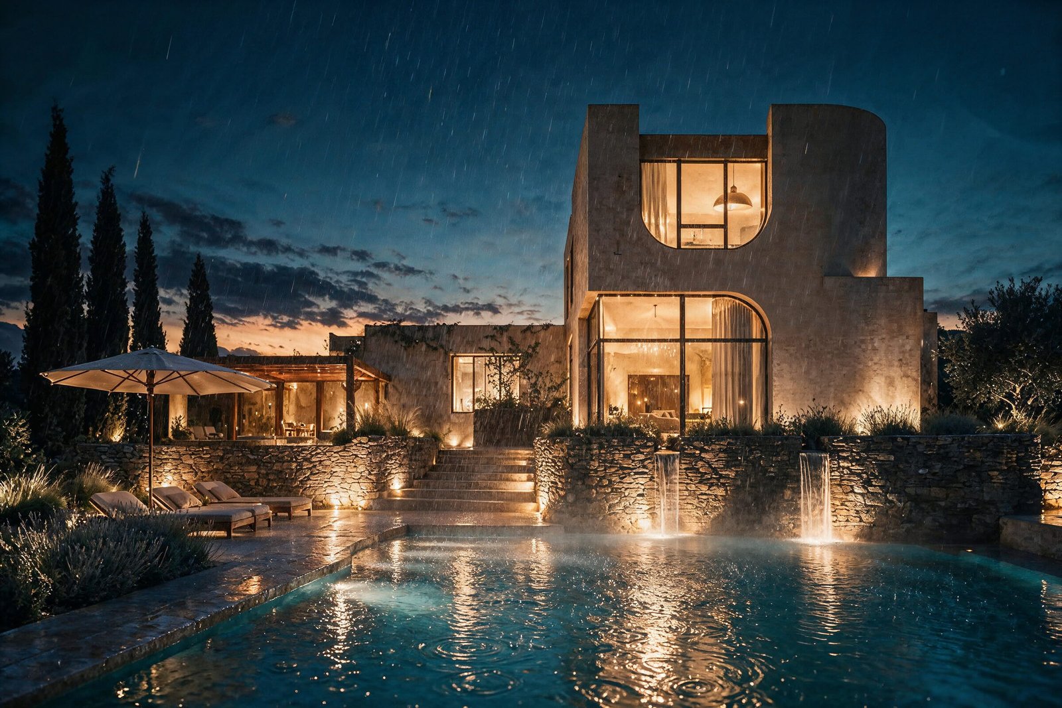
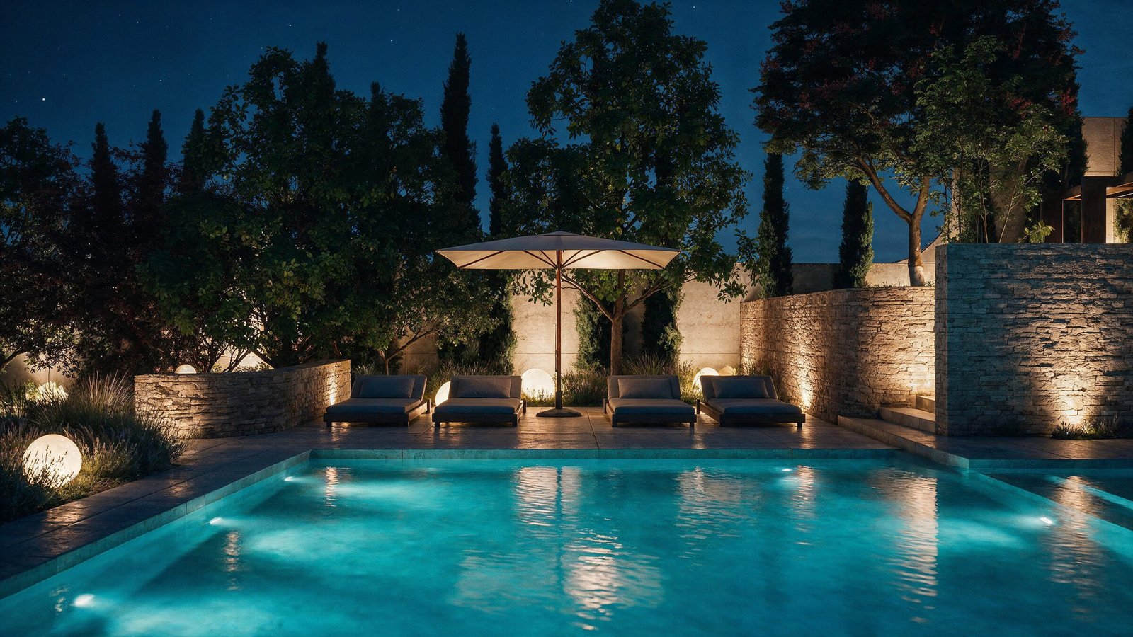
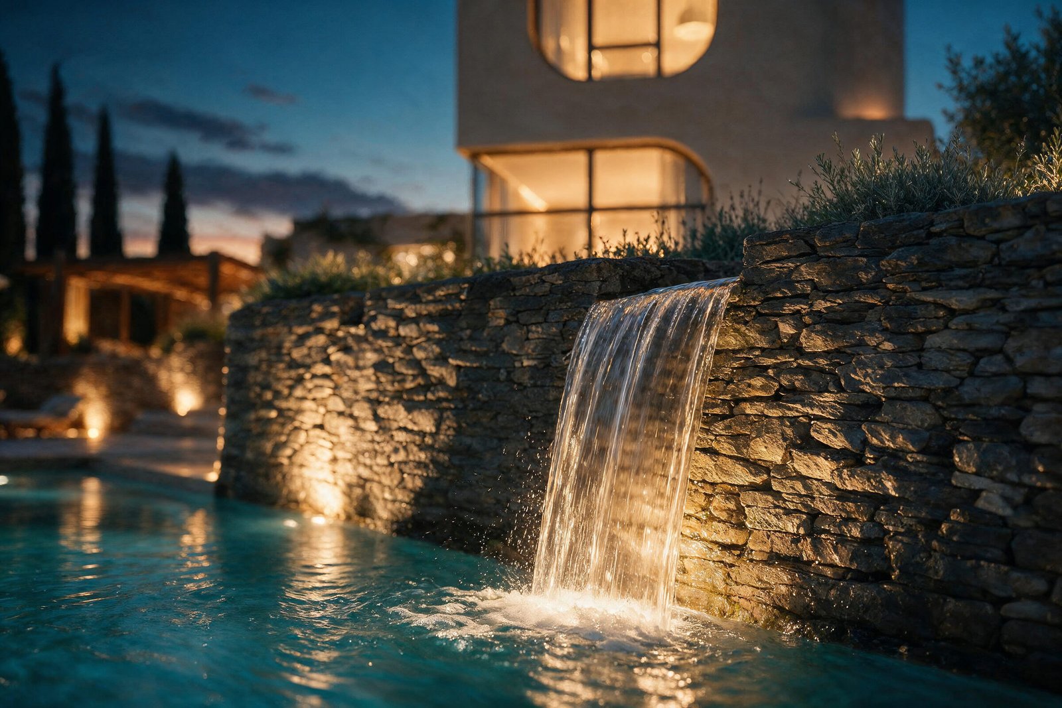
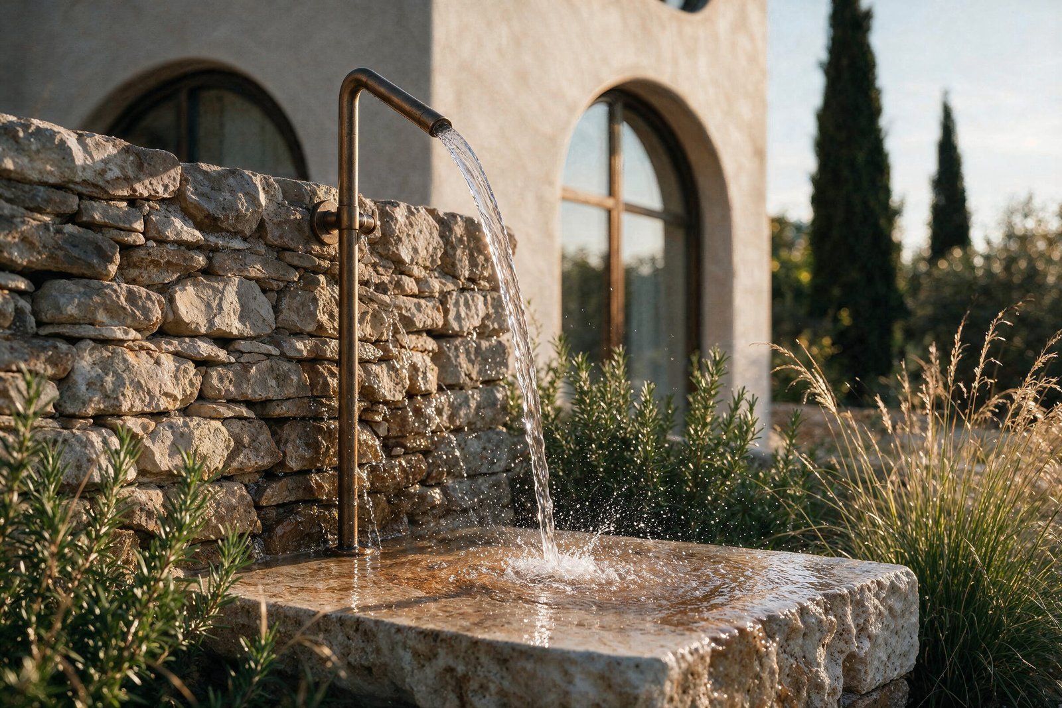
The retaining wall between garden and pool is built as dry stone; water spills through it, turning a structural necessity into the sound of the garden.
Muri mbajtës mes kopshtit dhe pishinës është ndërtuar me gur të thatë; uji derdhet përmes tij, duke e kthyer një domosdoshmëri strukturore në zërin e kopshtit.
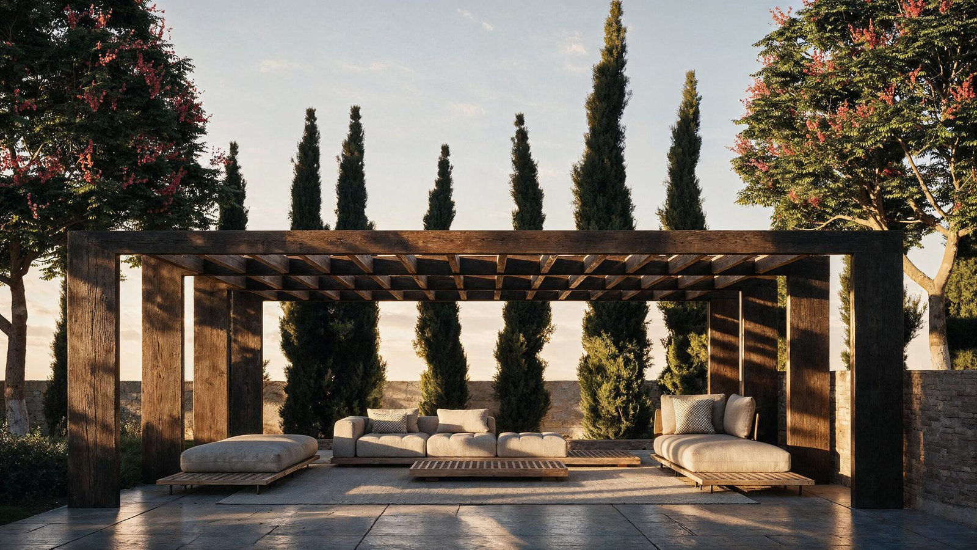
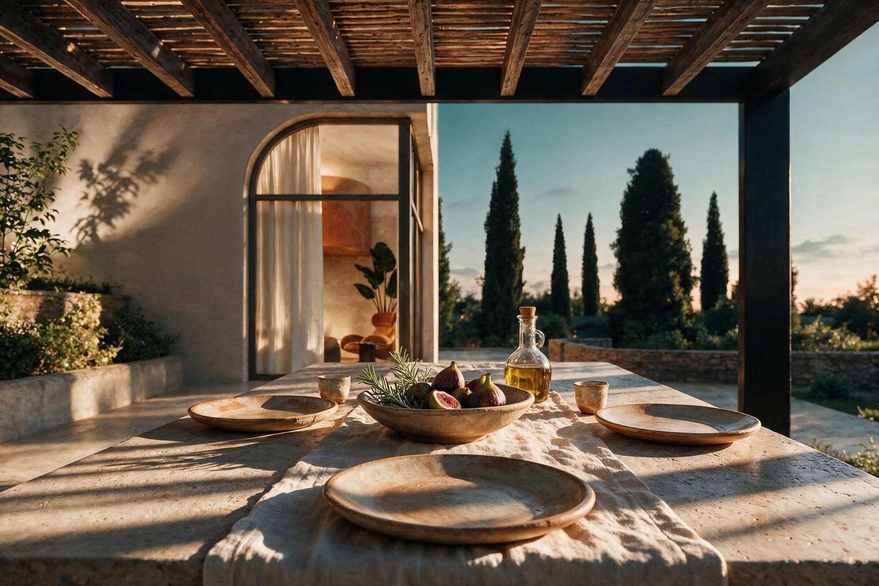

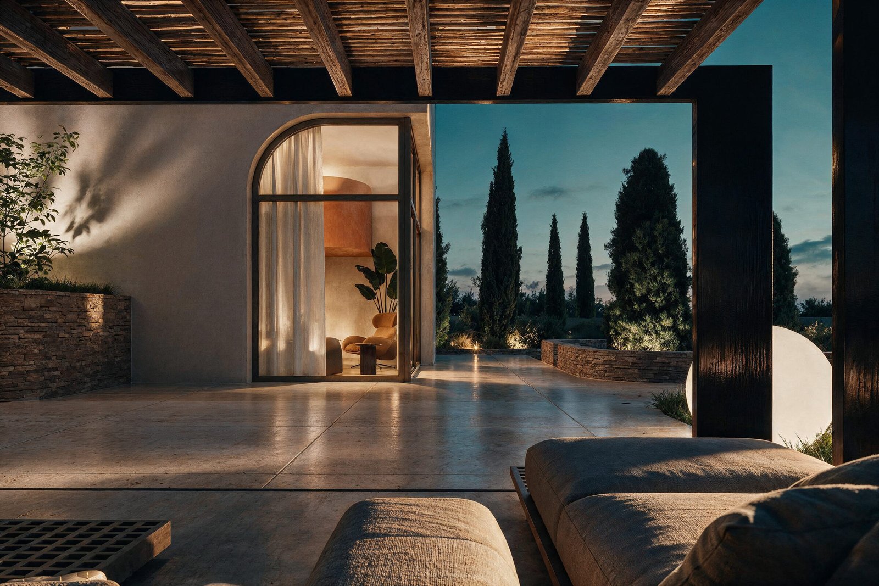
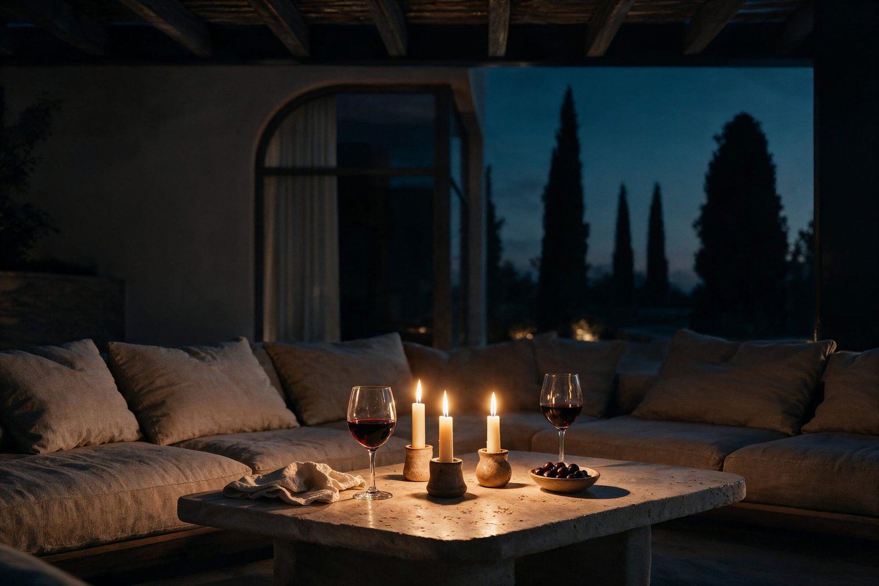
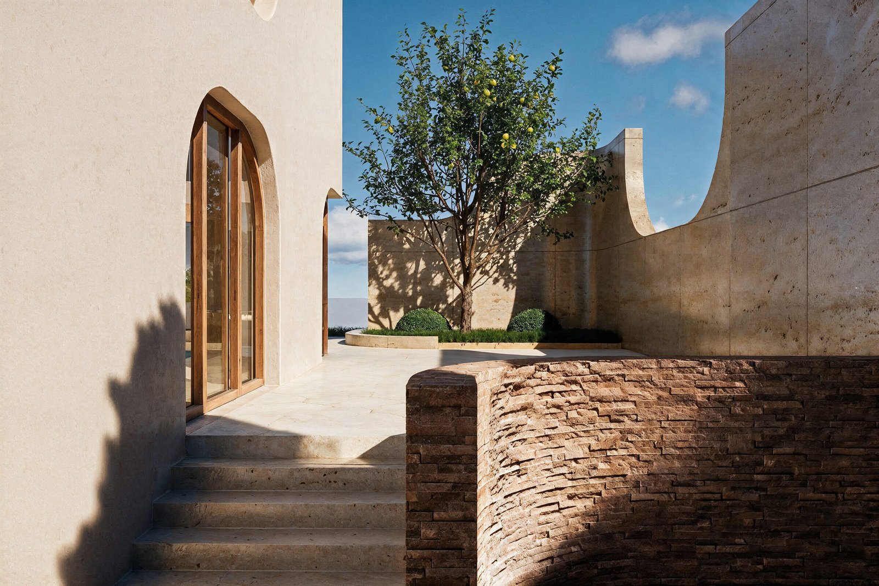
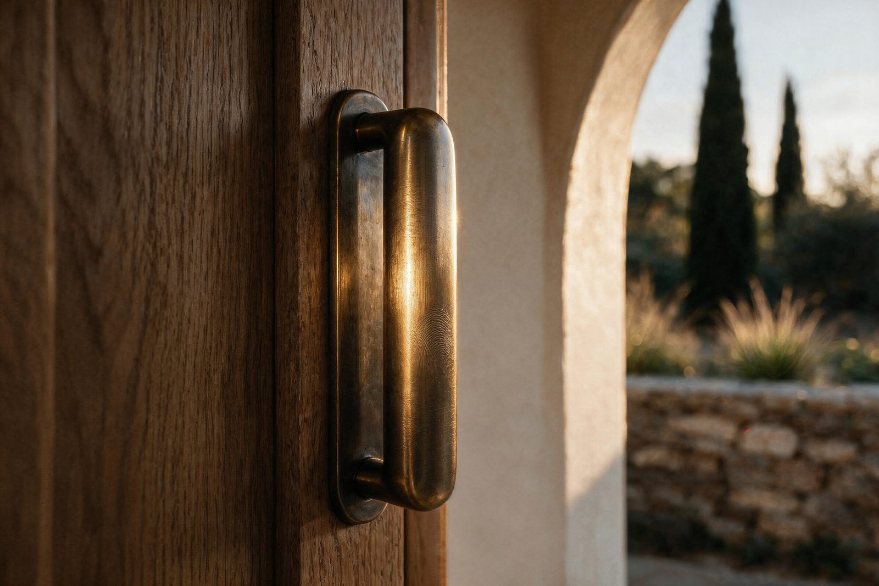
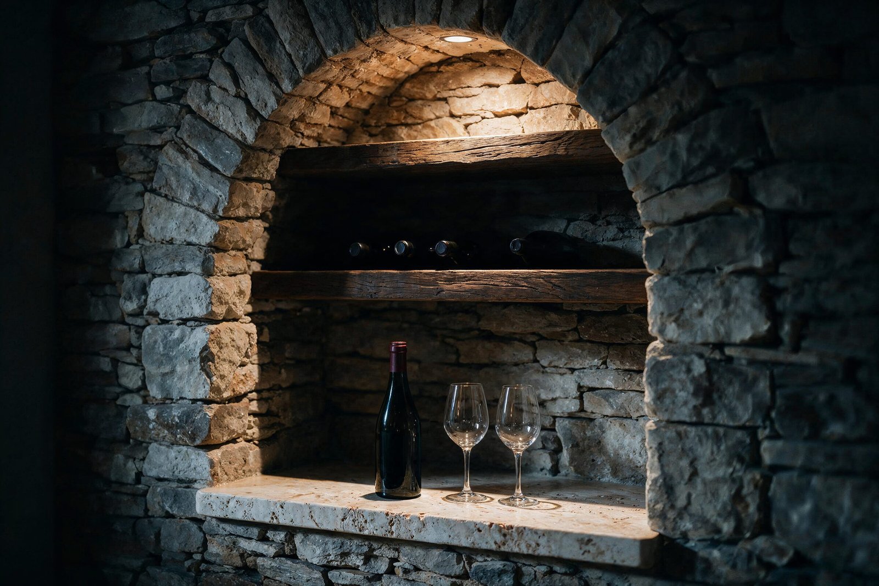
Three materials carry the whole house: mineral plaster, stacked local stone, and warm timber. Every detail is a meeting of the three.
Tri materiale e mbajnë tërë shtëpinë: suvaja minerale, guri vendor i vendosur shtresë-shtresë dhe druri i ngrohtë. Çdo detaj është takim i të triave.
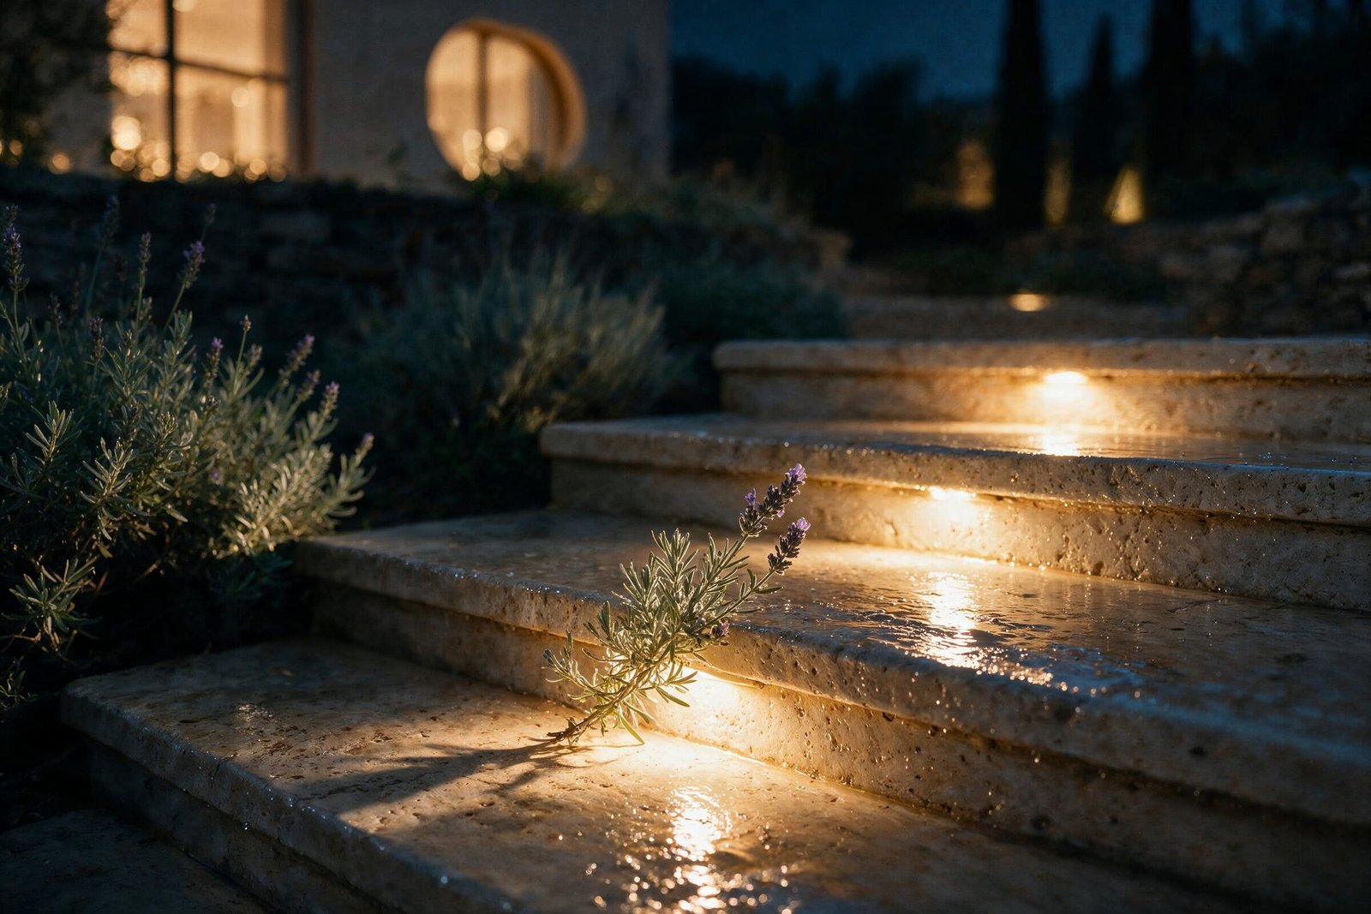
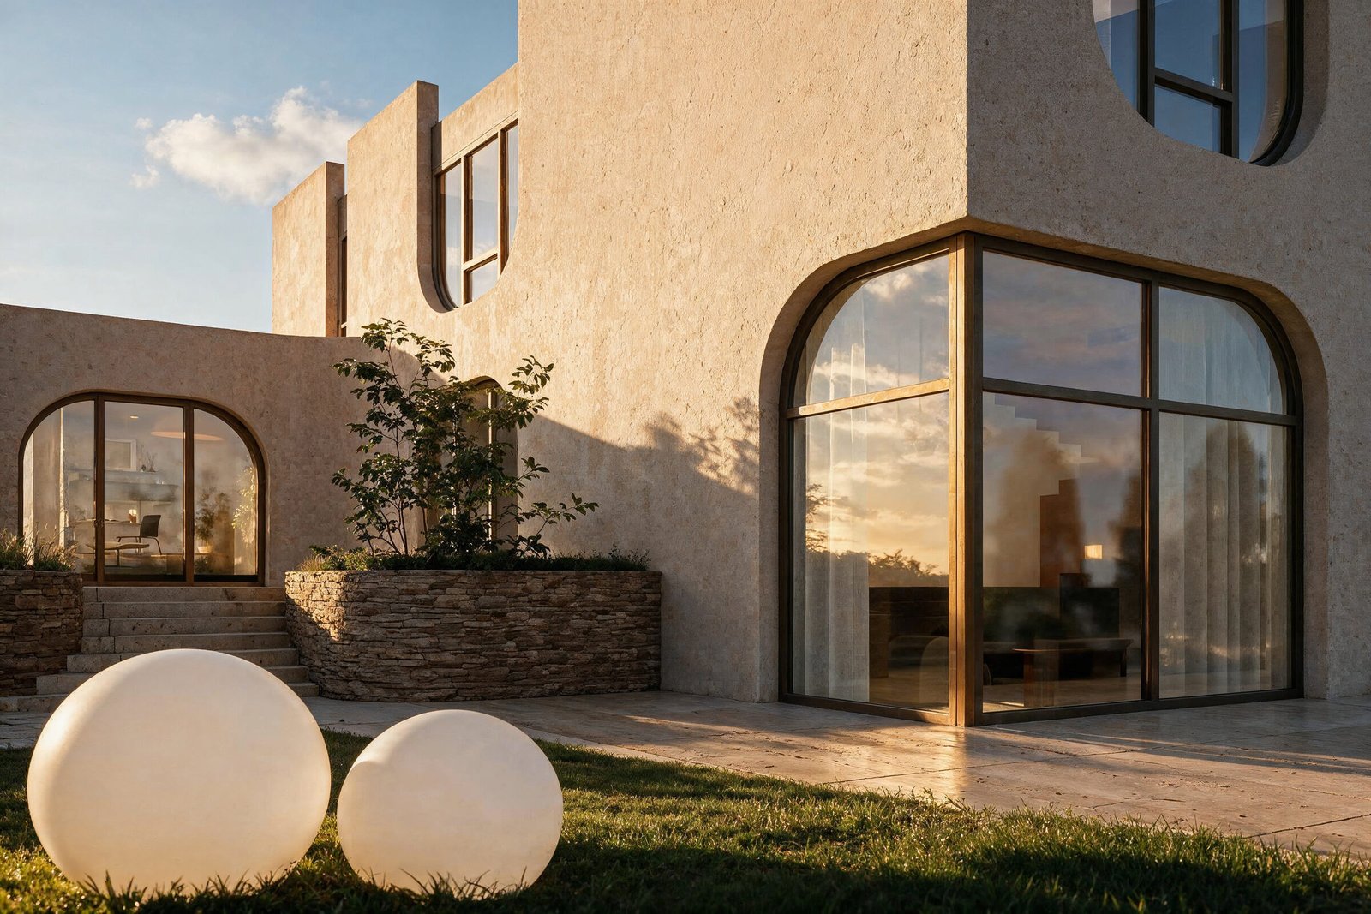
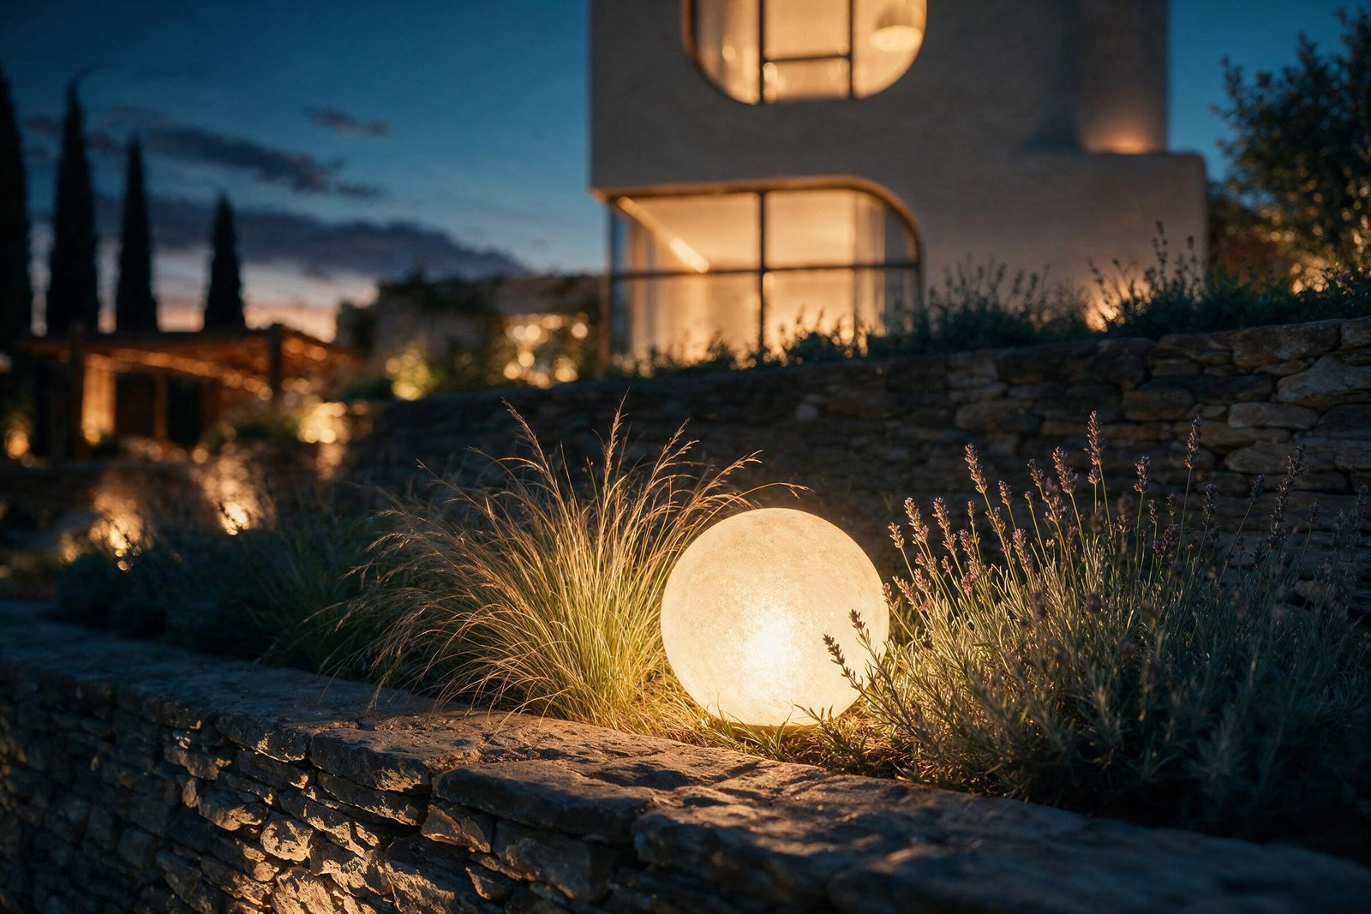
Glowing stone spheres sit in the planting like fallen moons — the villa's quiet signature after dark.
Sfera të ndriçuara guri rrinë mes bimësisë si hëna të rëna — nënshkrimi i qetë i vilës pas errësirës.
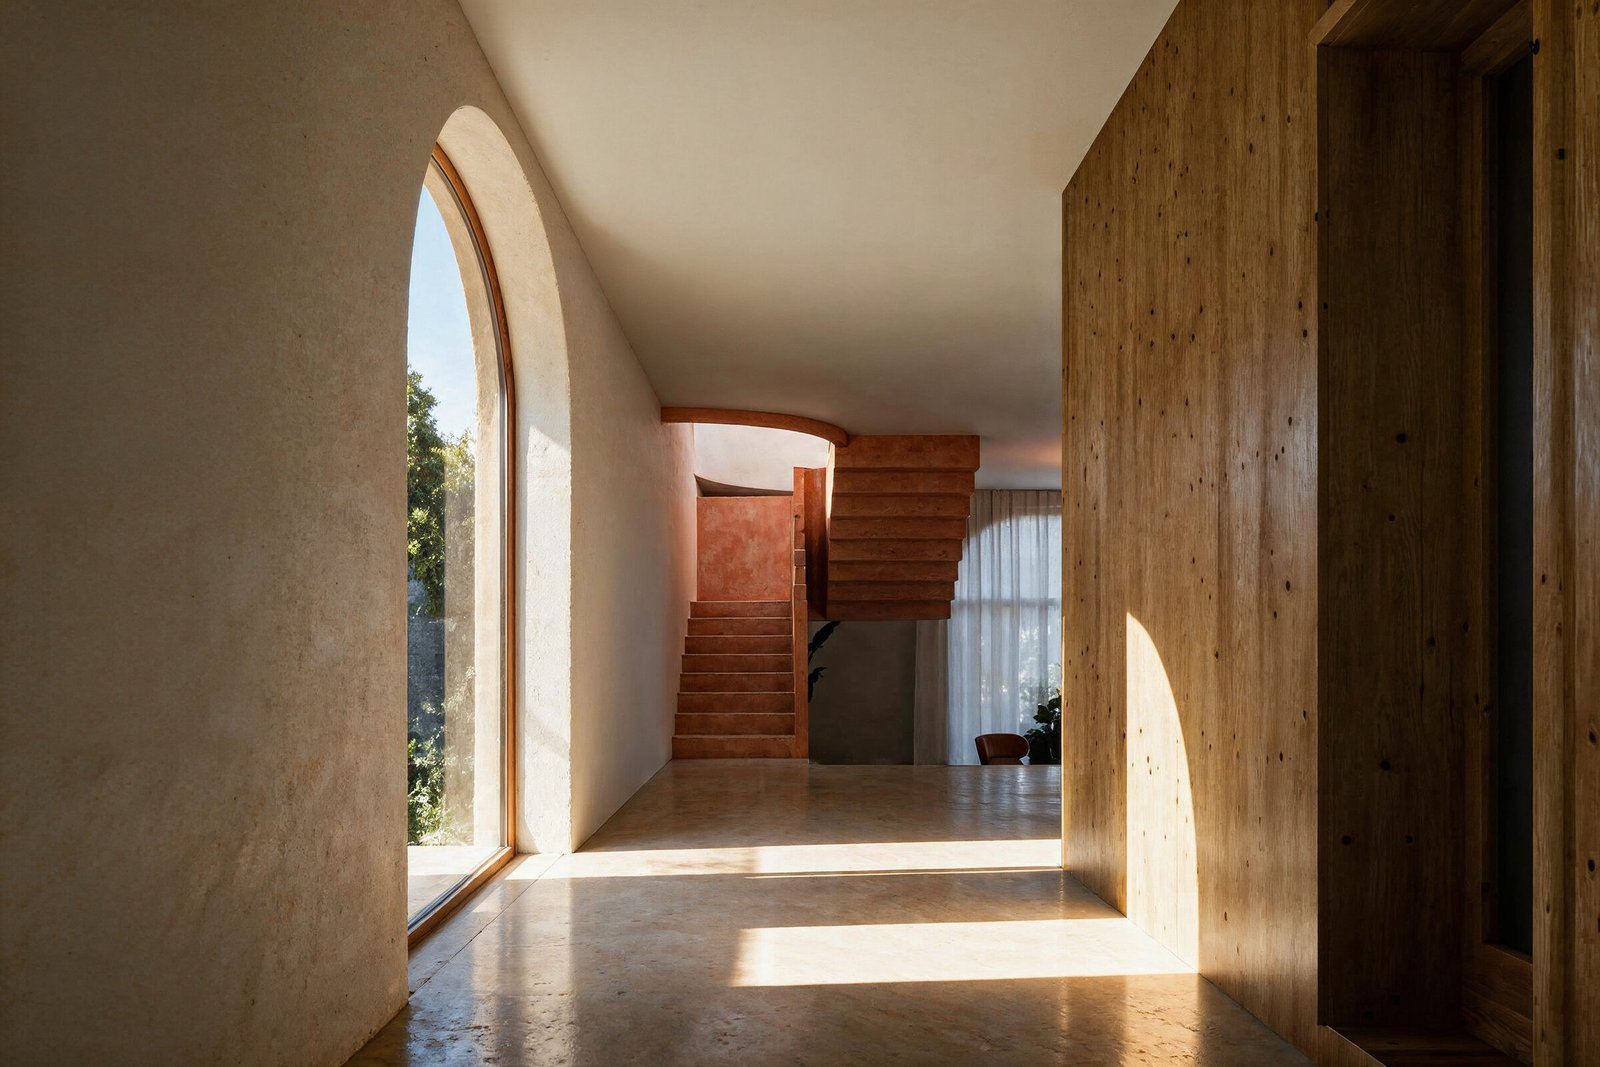
Inside, the thick-wall logic continues: plaster surfaces, deep reveals, and a single arched window that turns morning light into geometry.
Brenda, logjika e mureve të trasha vazhdon: sipërfaqe suvaje, thellime të theksuara dhe një dritare e vetme e harkuar që e kthen dritën e mëngjesit në gjeometri.
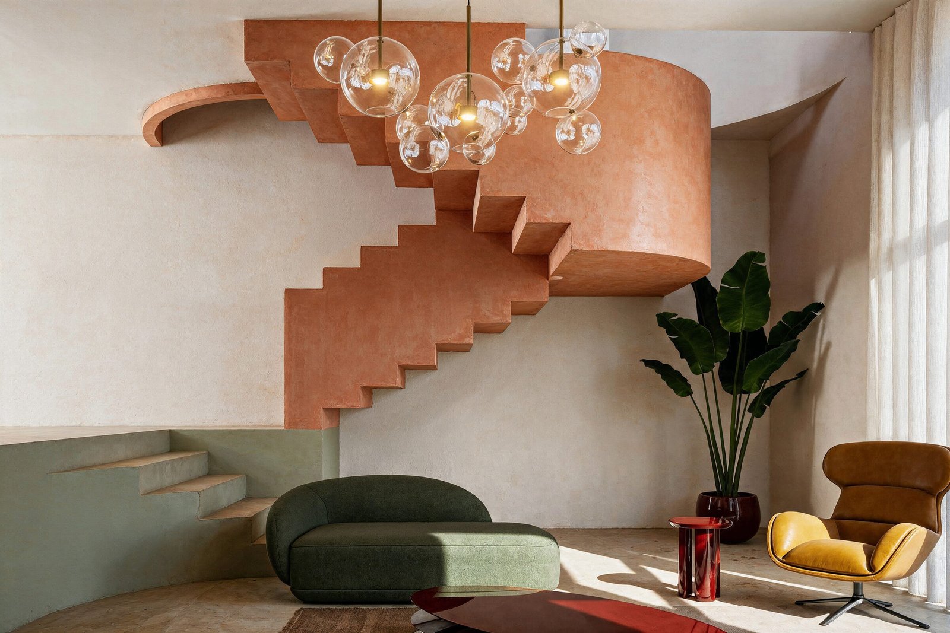
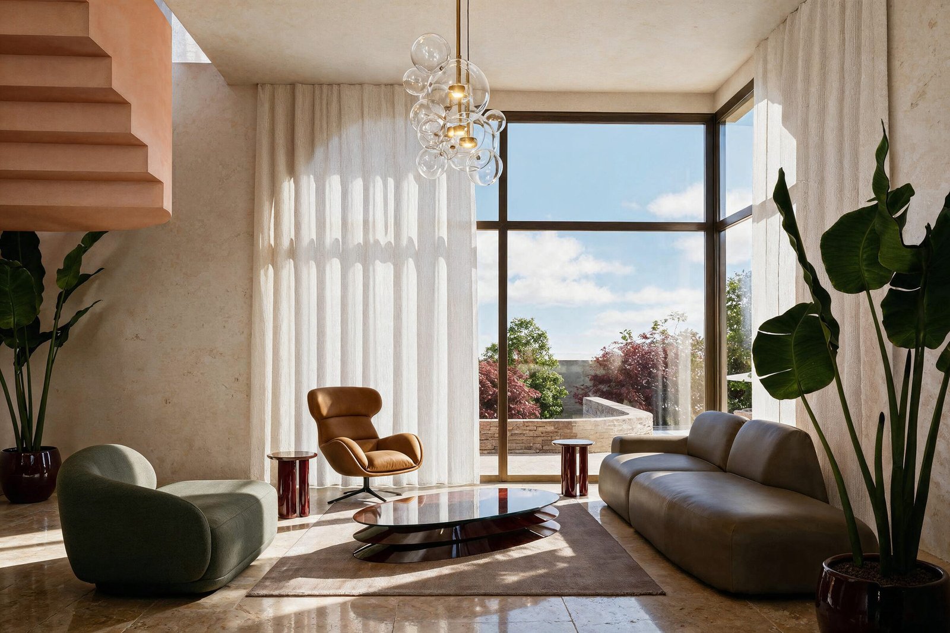
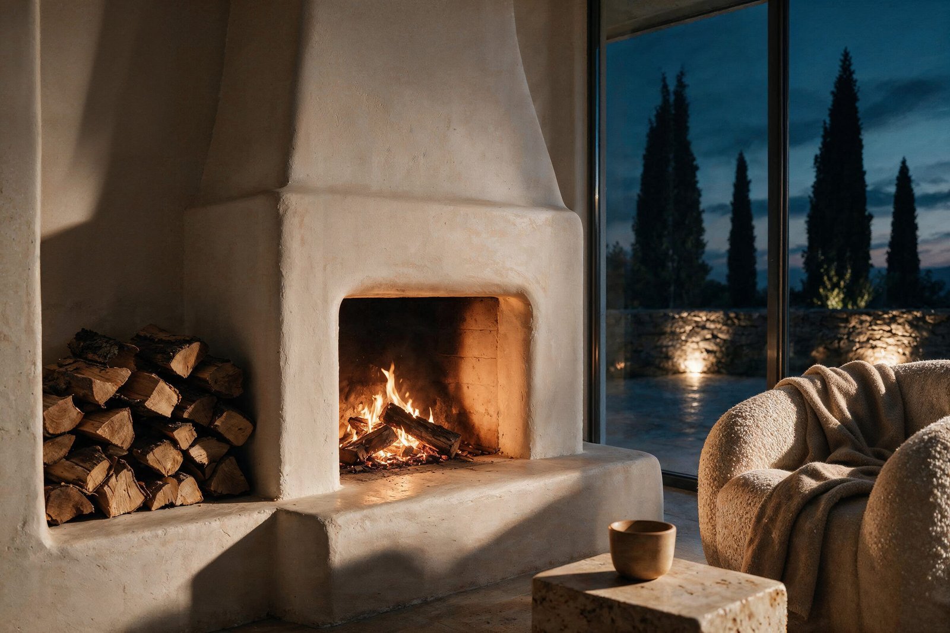
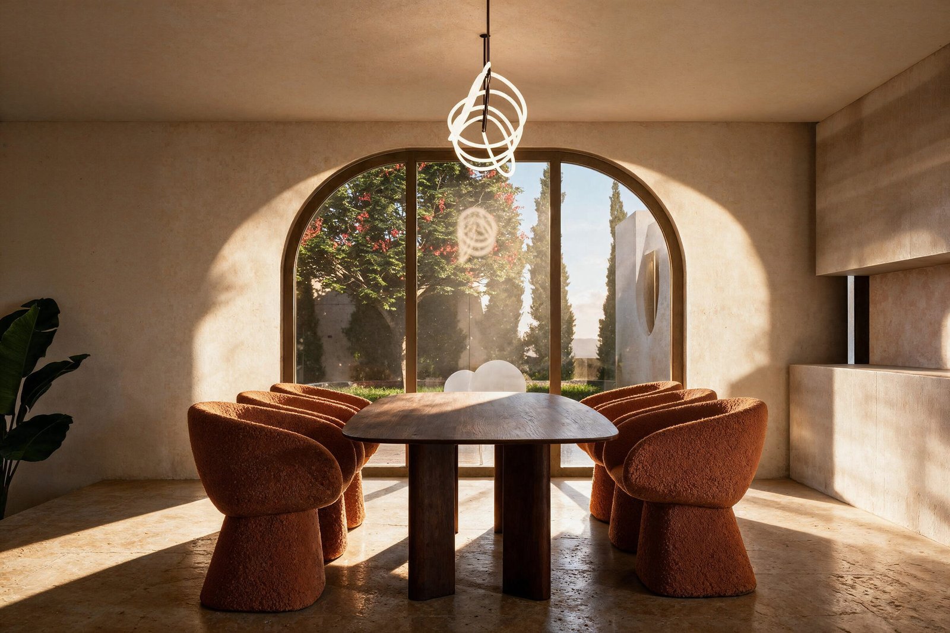
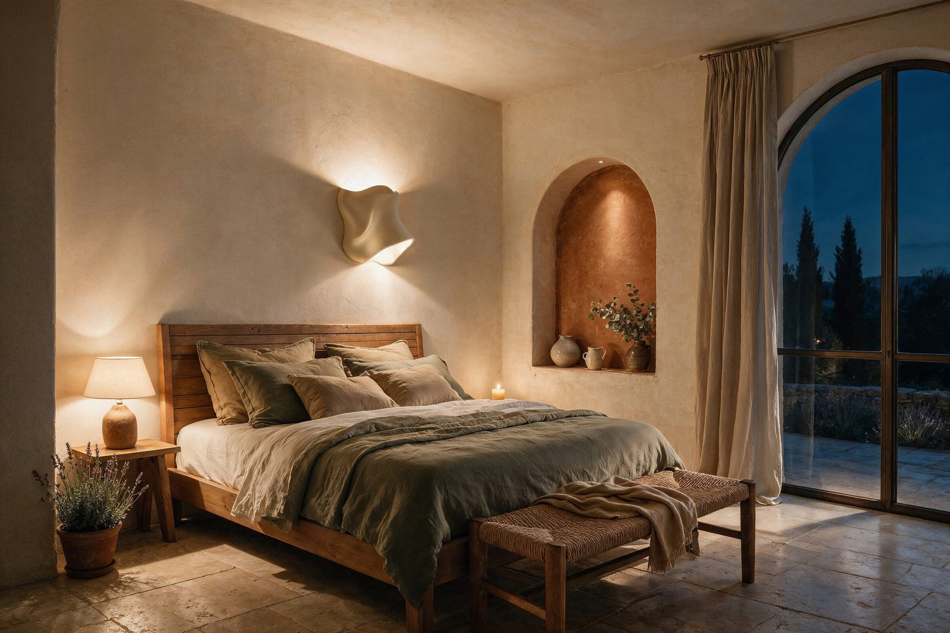
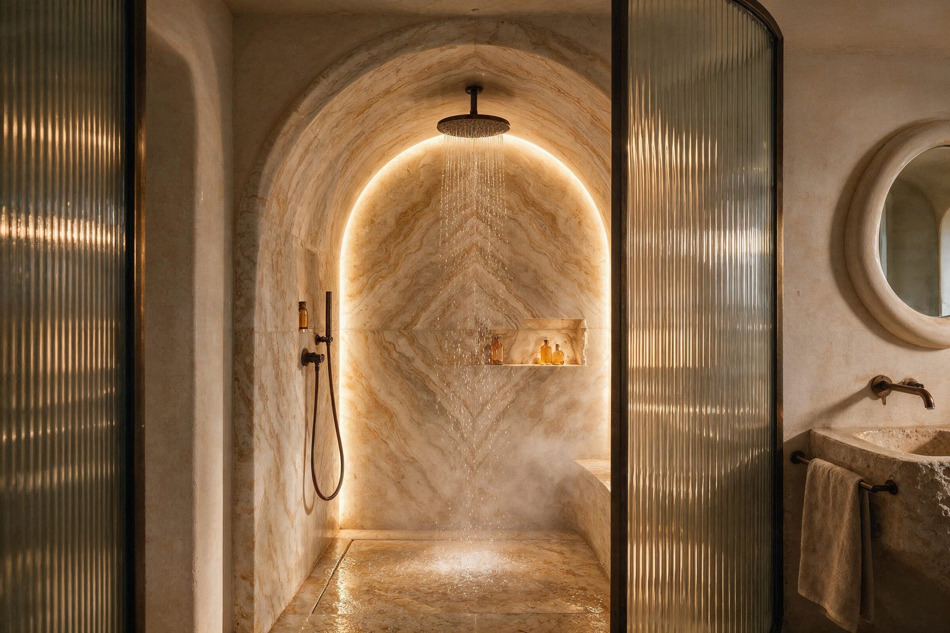
Every visual produced for Villa D — all forty-two plates, in order of appearance.Çdo pamje e prodhuar për Villa D — të dyzet e dy pllakatet, sipas radhës së paraqitjes.